Case study: from a room photo to a drawing sheet
One bedroom, six steps, one app that WAIwork built. This is the founder's own home. No customer is involved.
-
Photo in
It starts with two things anyone can send. A phone photo of the empty room. A floor plan with sizes.
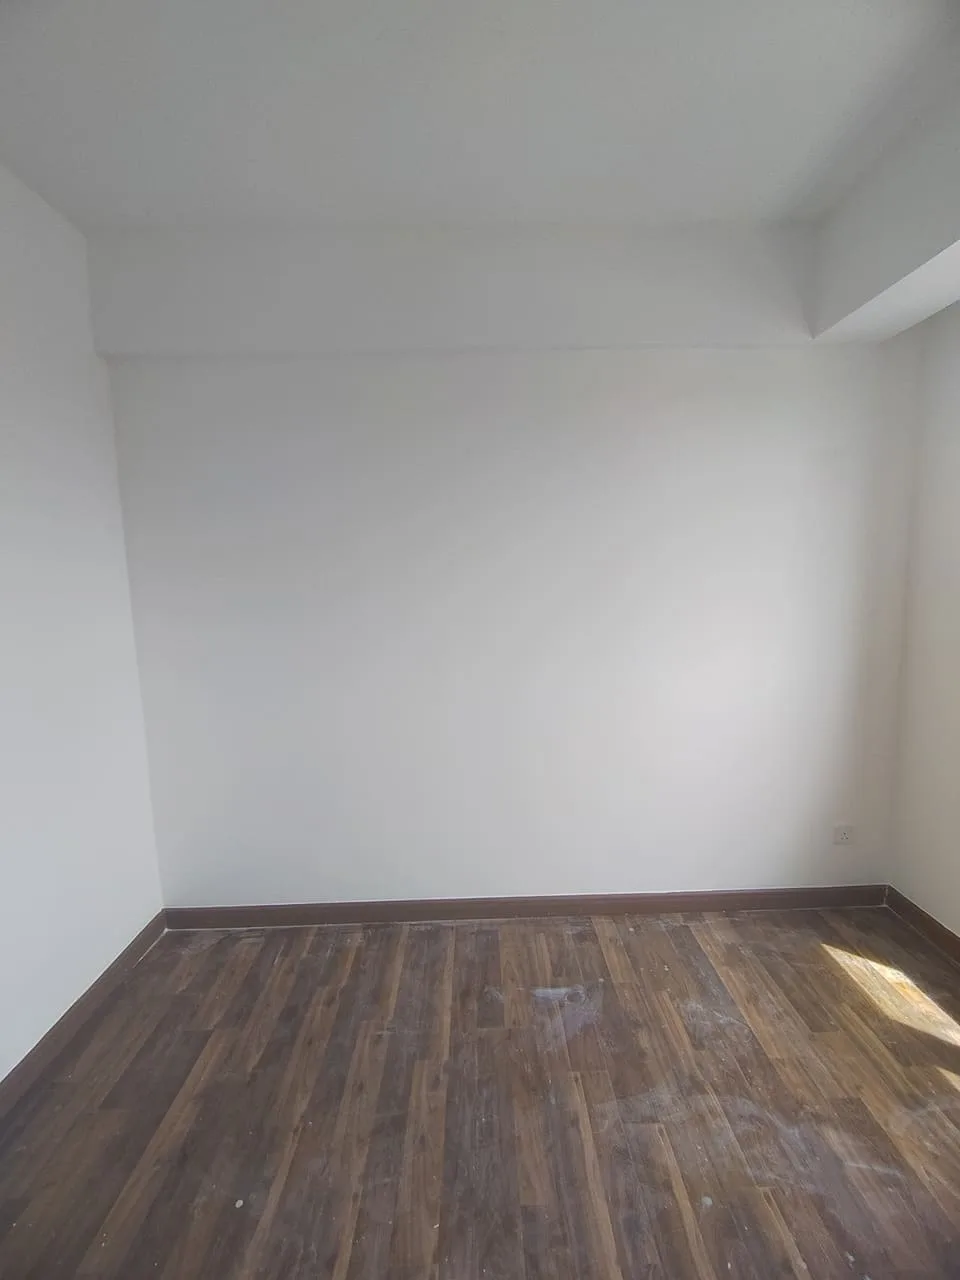 Phone photo
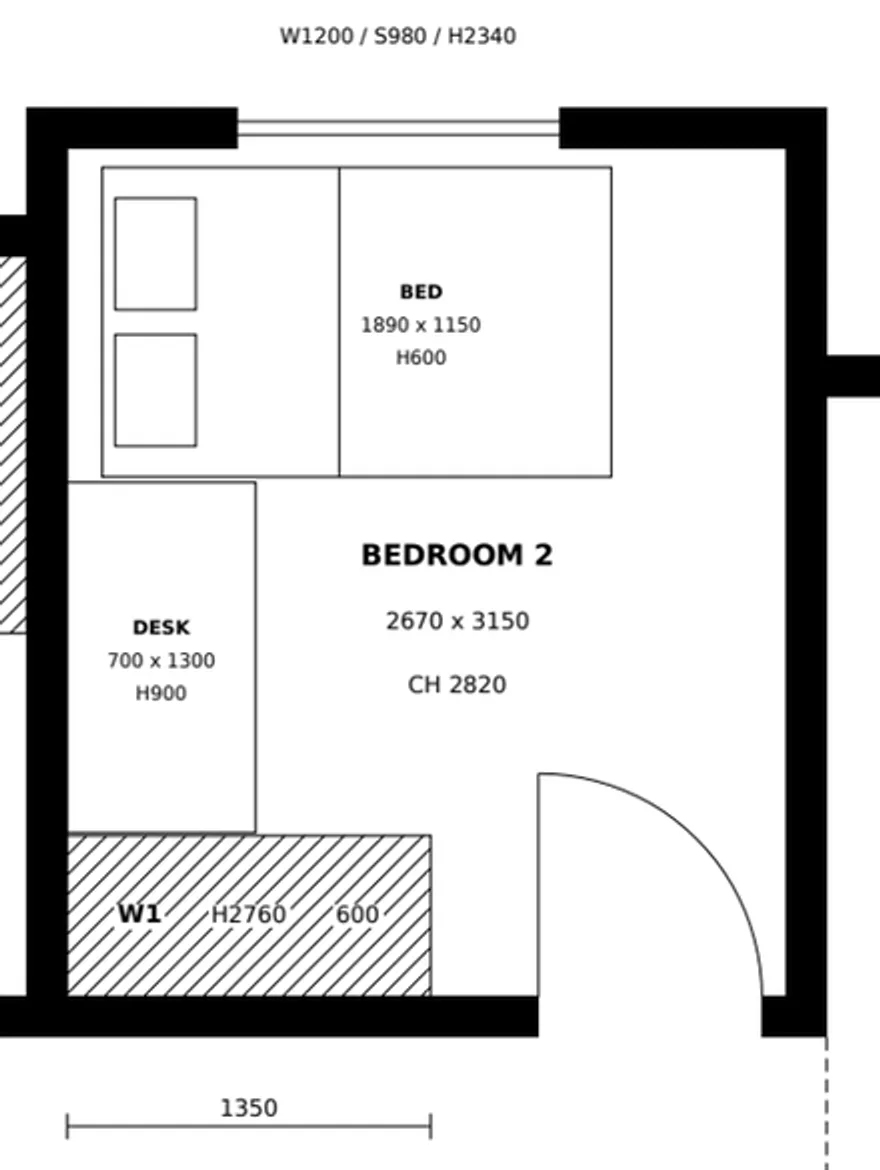 Floor plan
-
Plan to model
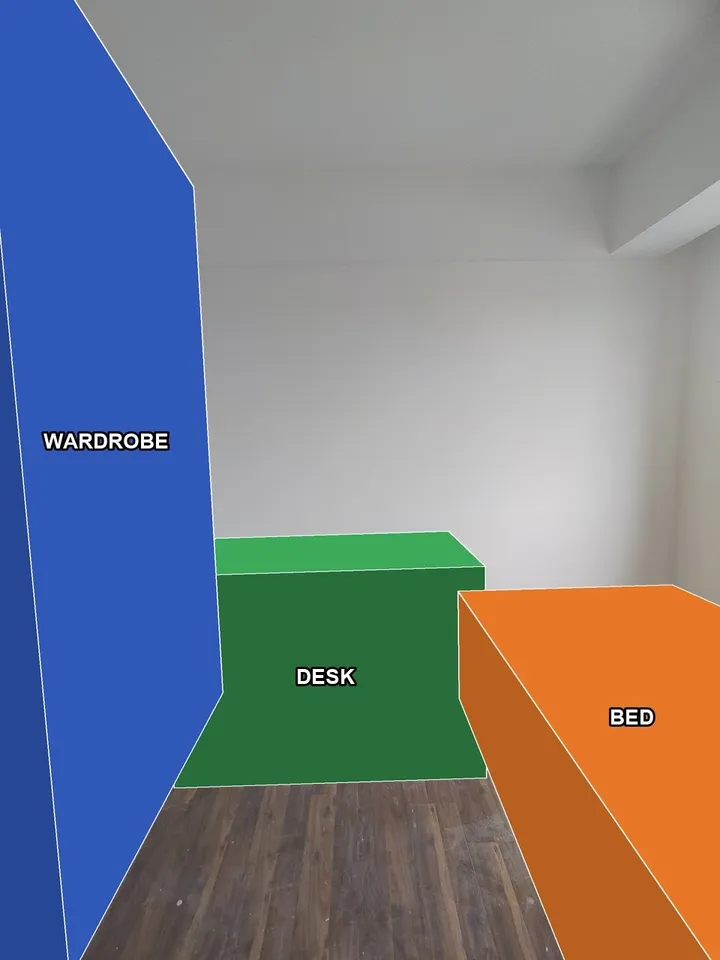
The app reads the plan and builds the room in Blender, a modelling program. Furniture goes in as simple boxes. The boxes are lined up on the photo, so the sizes can be checked by eye.
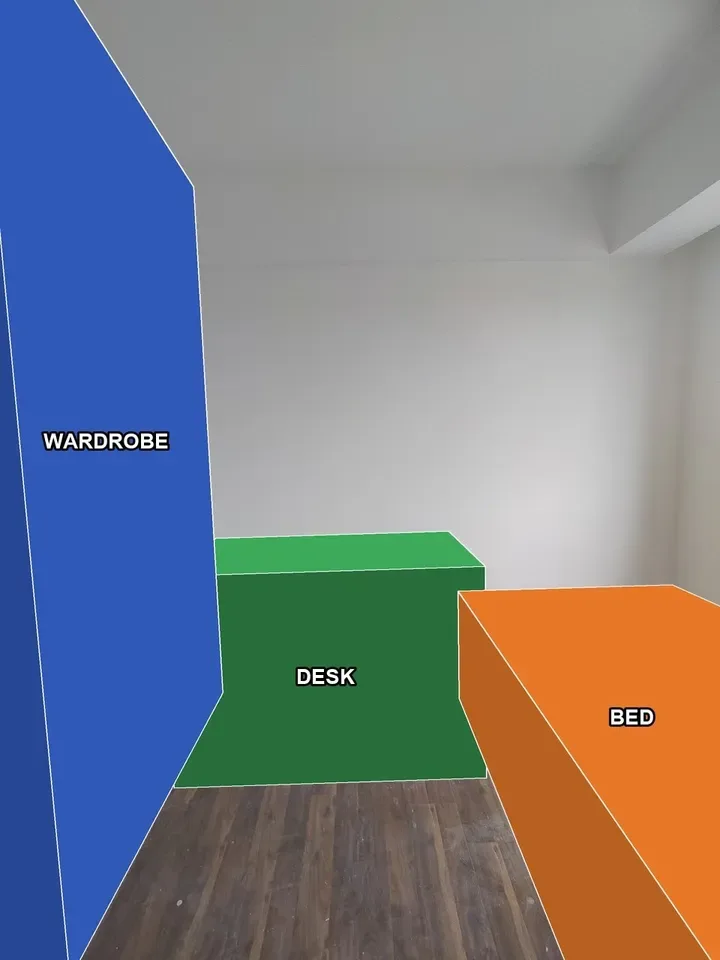 Box view
-
Auto-calculation
From the model, the app draws the front view of the wardrobe. It writes a cut list and a rough quote. For this 1350 mm wardrobe the rough quote came to about RM2,920. That figure is indicative only. It is not a WAIwork price and not a quote for any job.
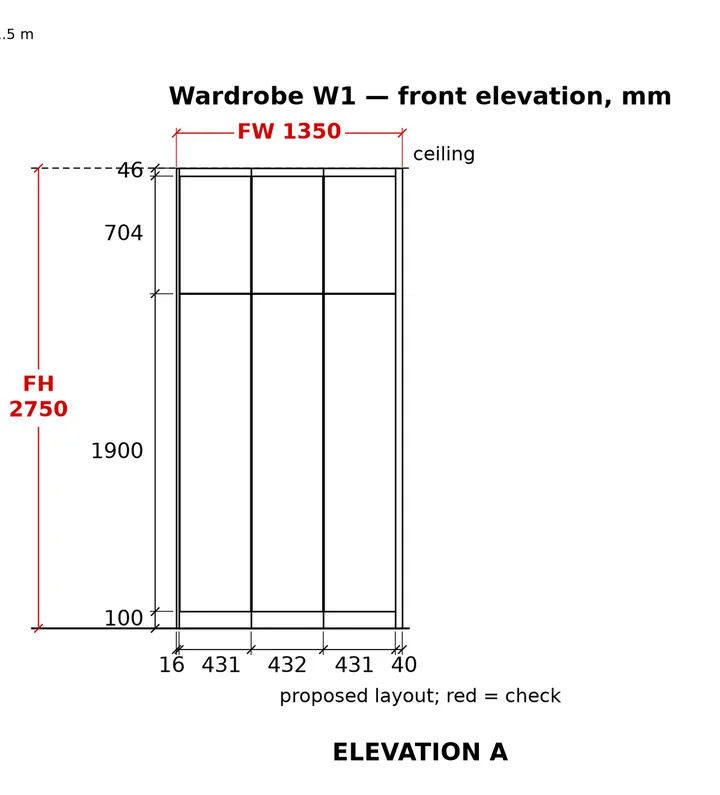 Front view
-
AI picture
AI turns the box view into a realistic picture. The real edges of the room stay where they are. A person checks the picture against the photo and the plan.
 Box view AI-made picture
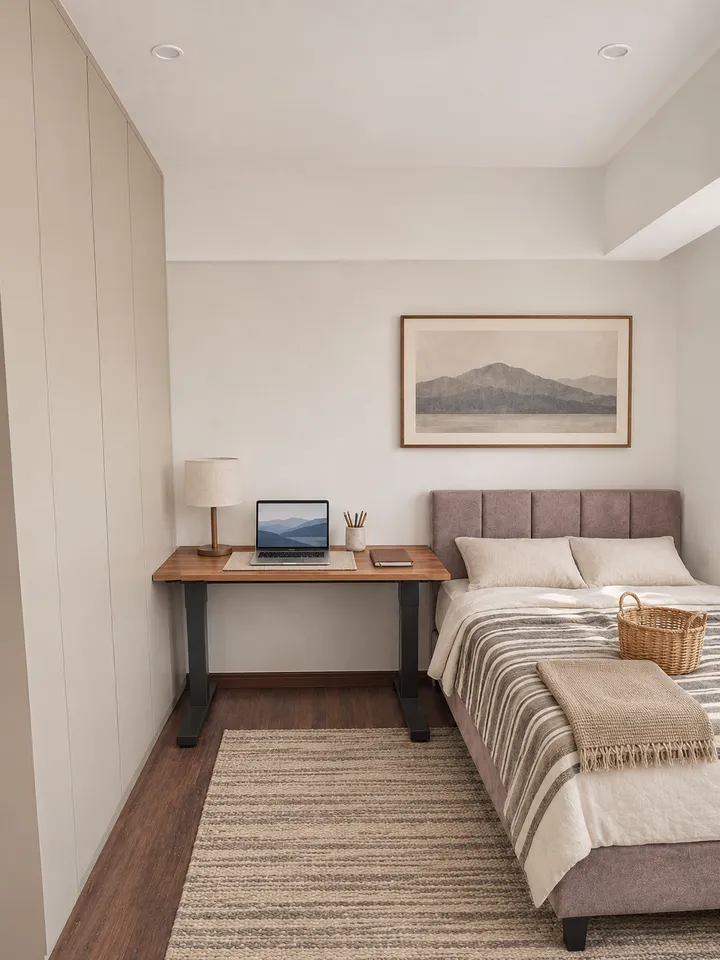
Drag to compare the box view and the AI-made picture. -
Day and night
The same view is made again at night, with the lights on. So an owner sees the room at both times.
Day Night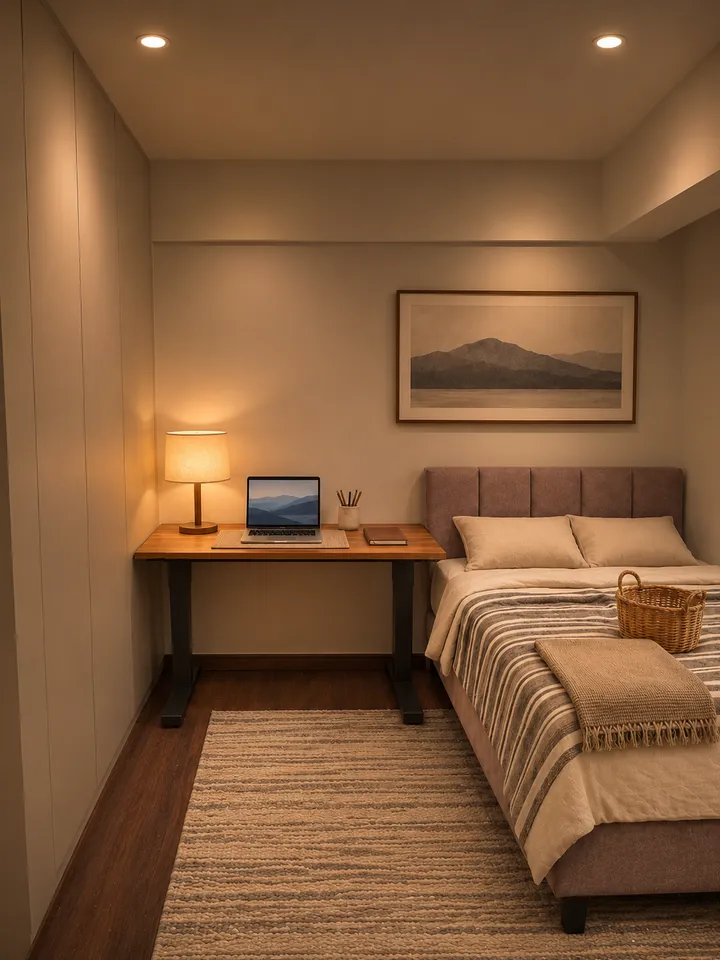
Both pictures are AI-made. -
Hand-over
The result is a drawing sheet as a PDF, plus the preview pictures. The sheet holds the plan, the front view, the materials and the notes.
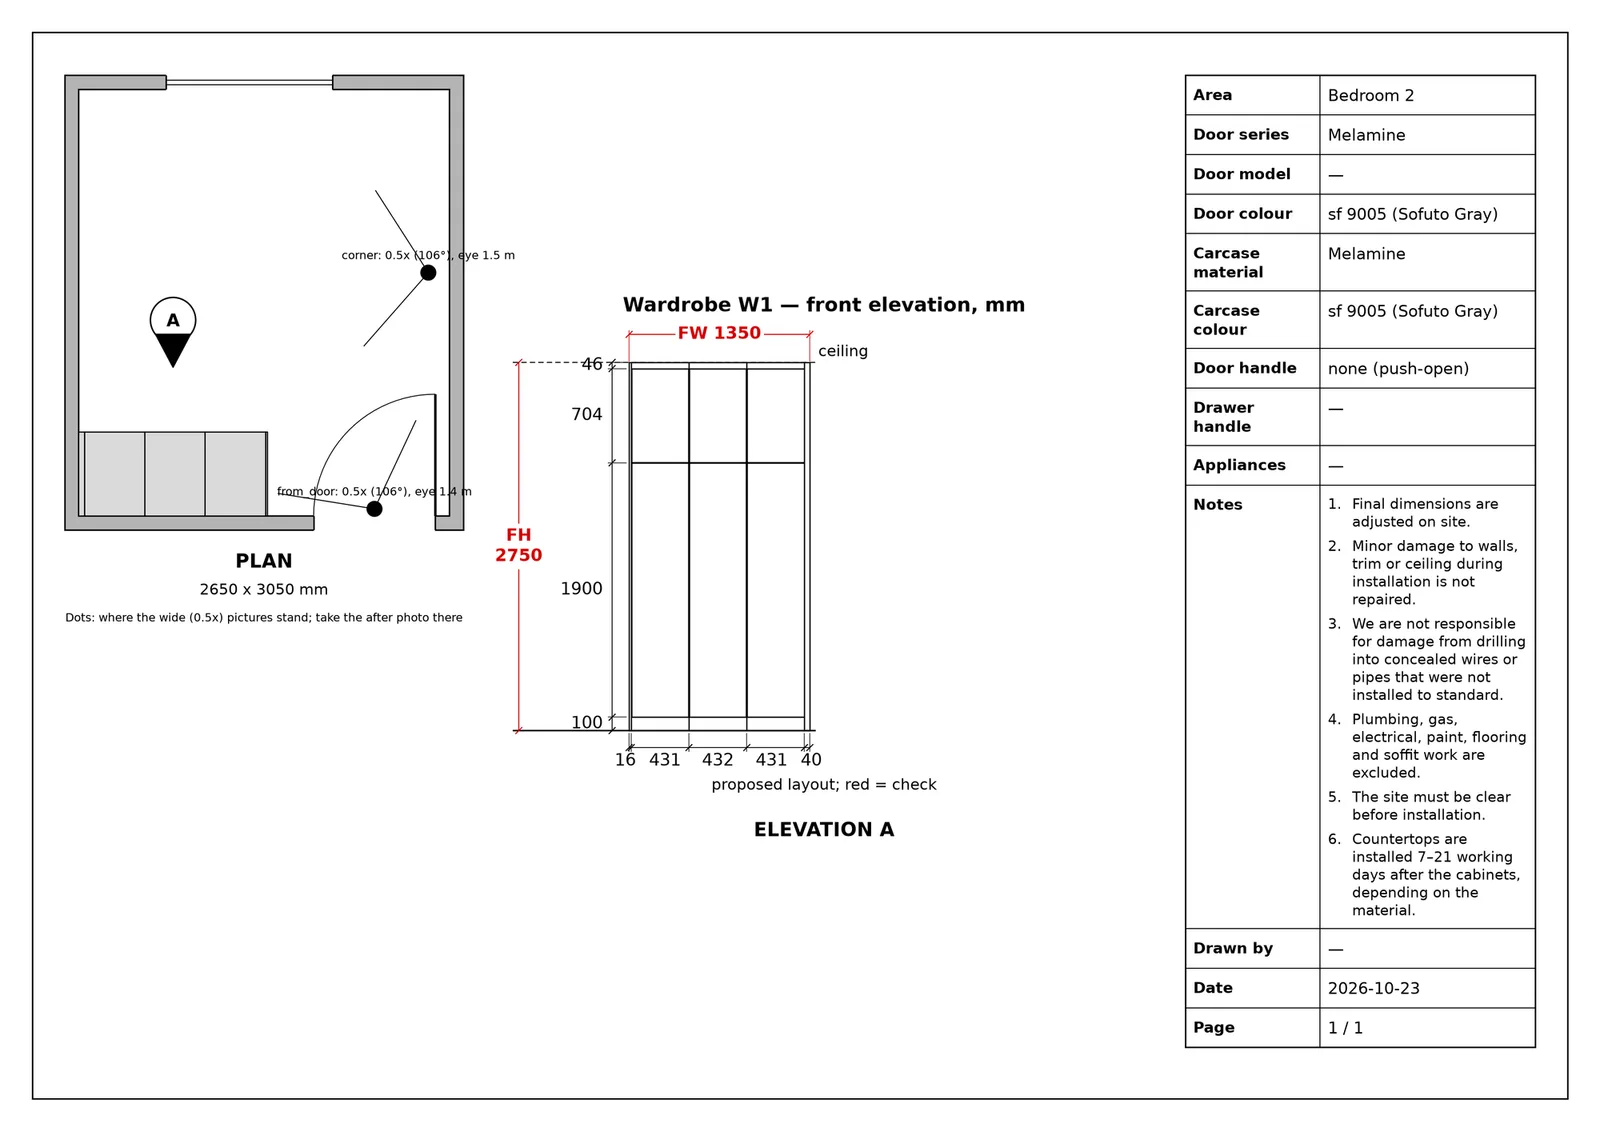 Drawing sheet
The drawing sheet. Its notes are example terms for a cabinet job, not WAIwork's terms.
What this shows
One tool can read a photo, build a model, do the sums and make the paper. A person still checks every step. The same pattern fits other work: something messy goes in, a checked document comes out.
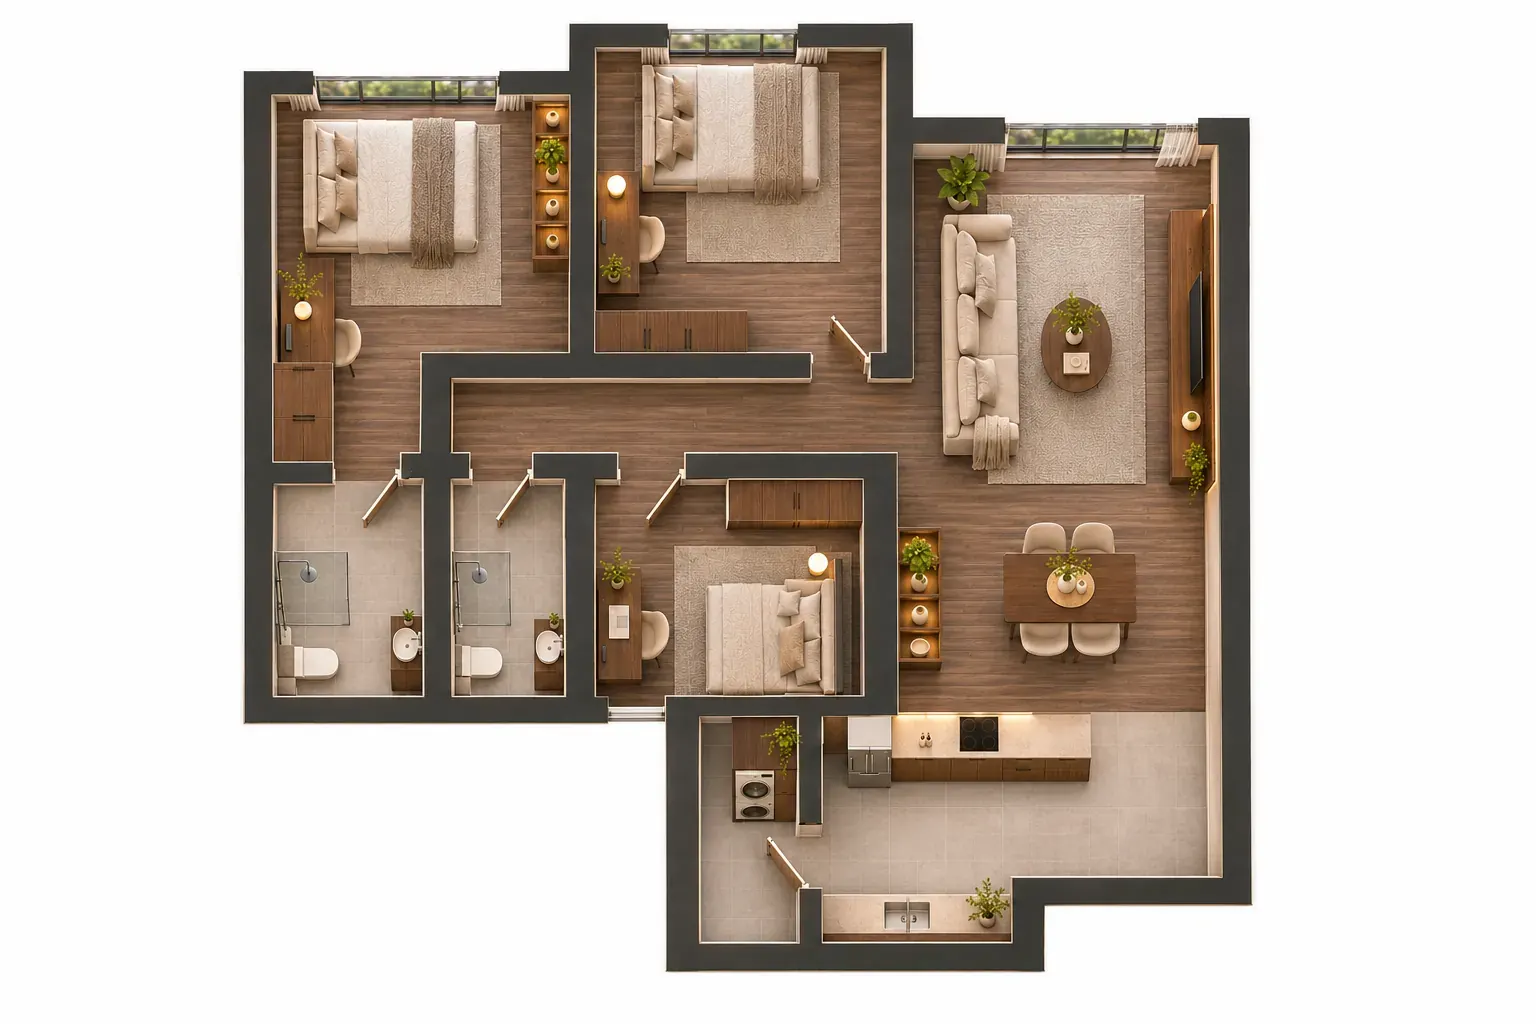
Full home, one style
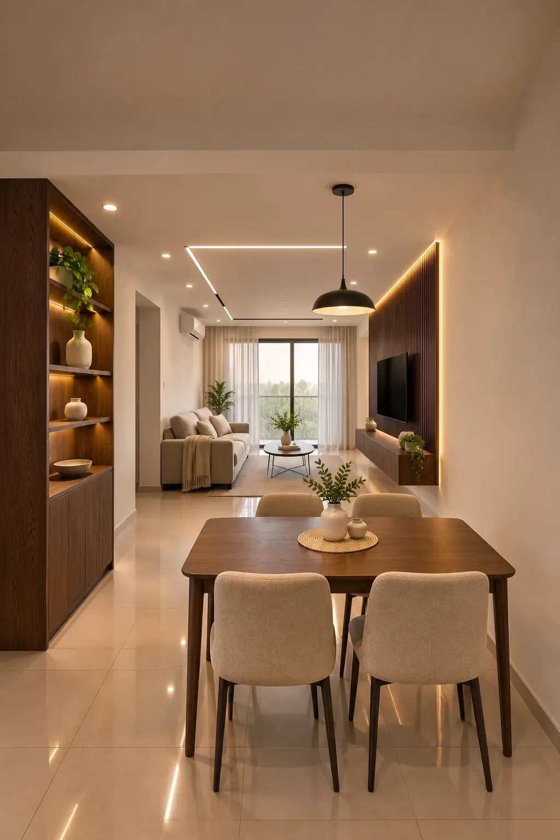
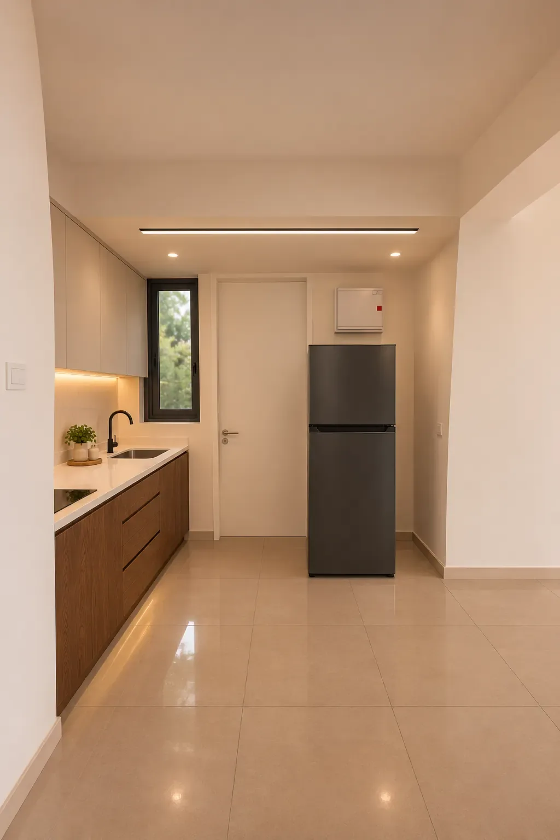
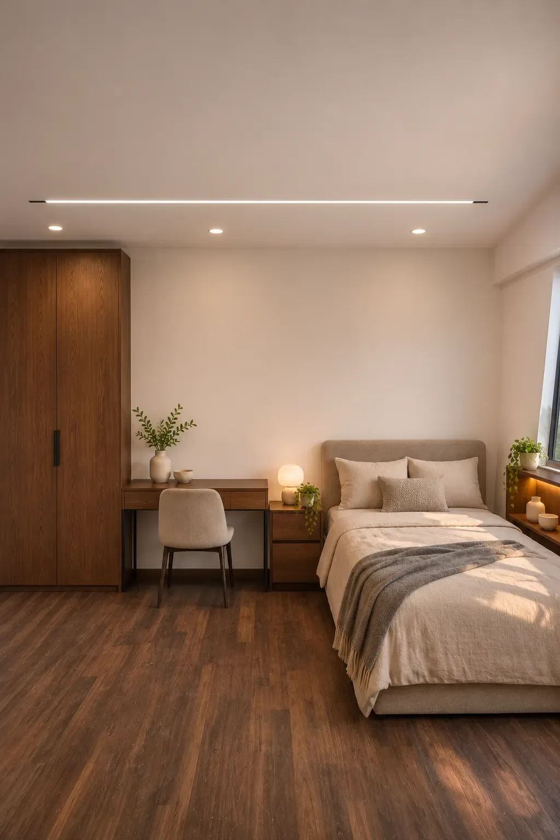
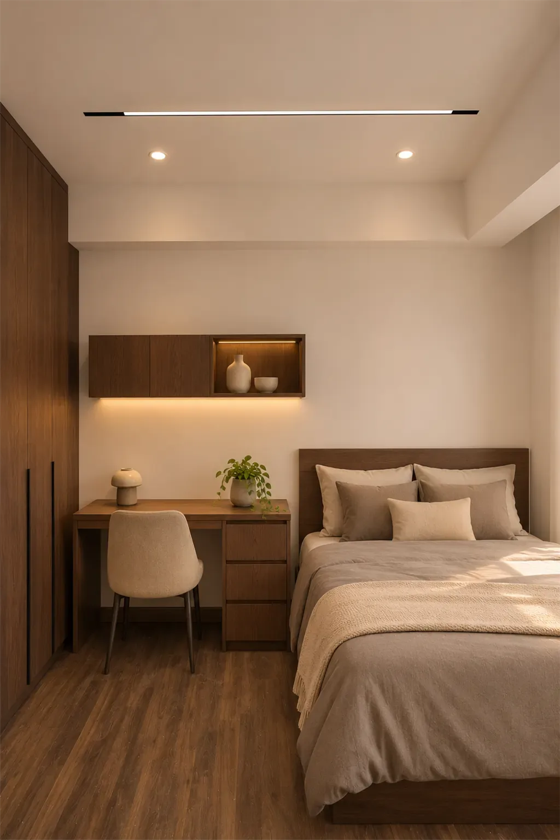
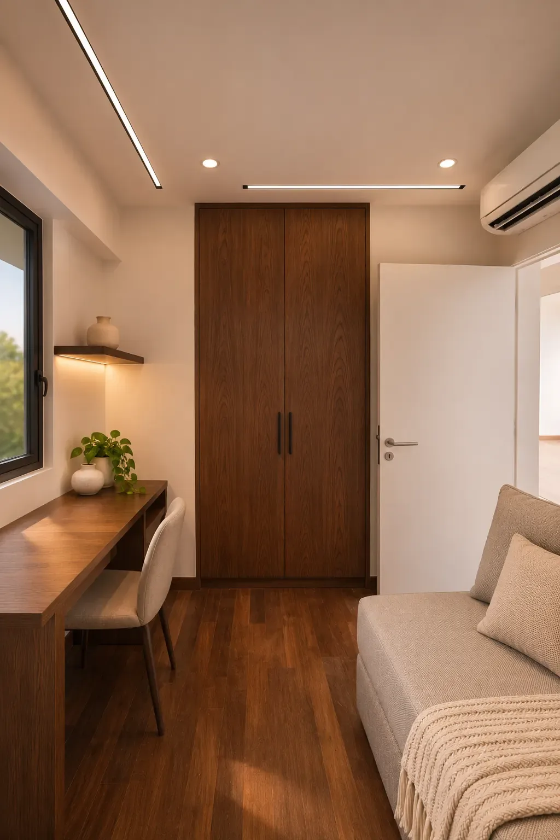
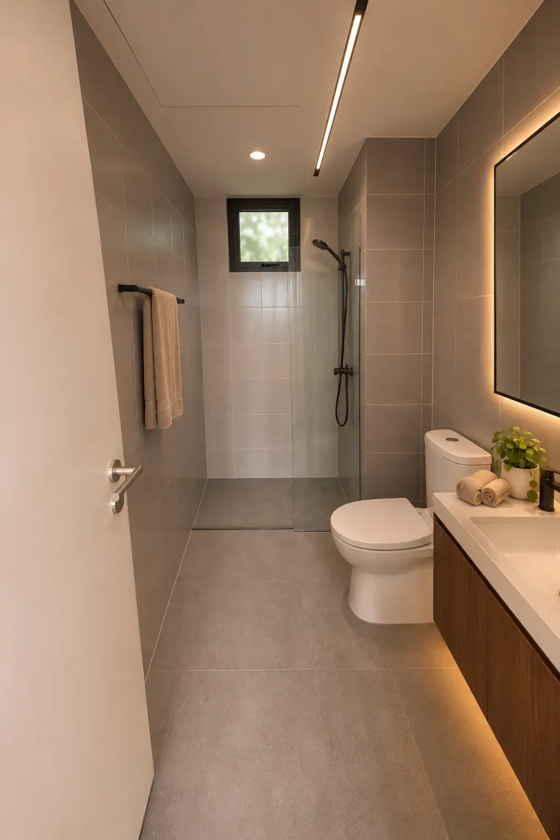
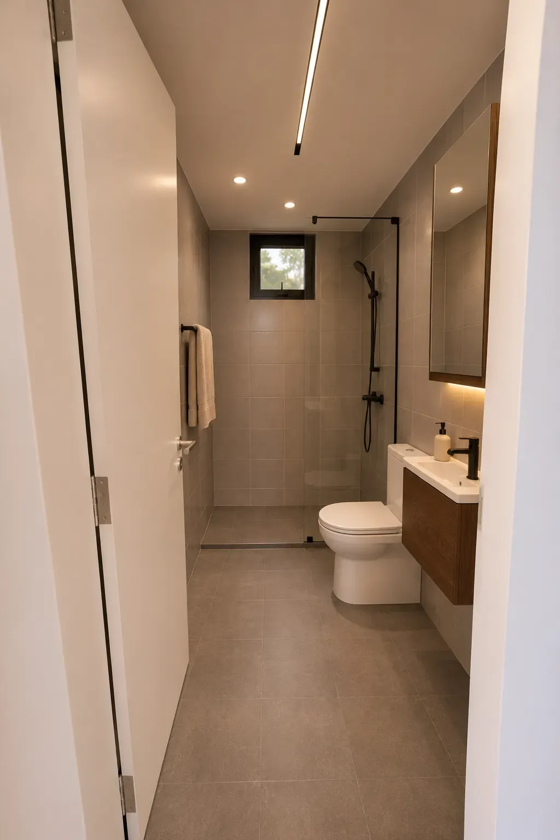
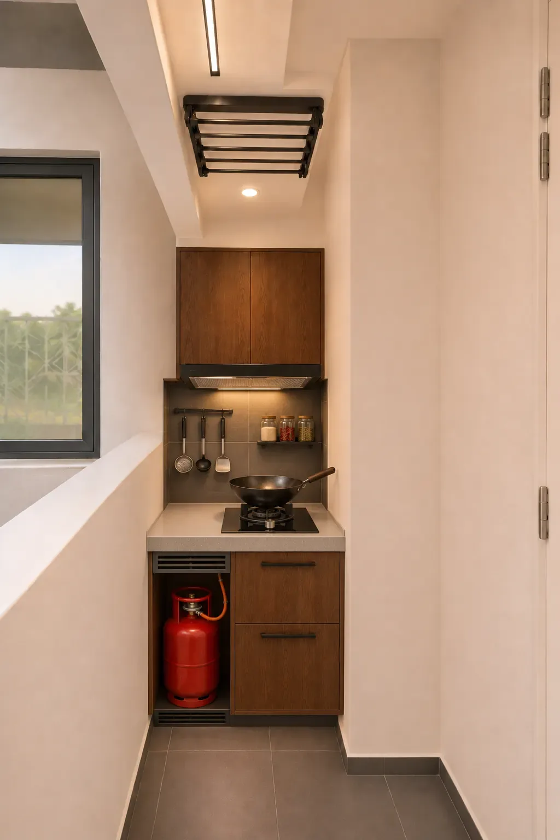
The founder's own home, room by room, in one look: dark oak, black linear LED lights and small recessed downlights.
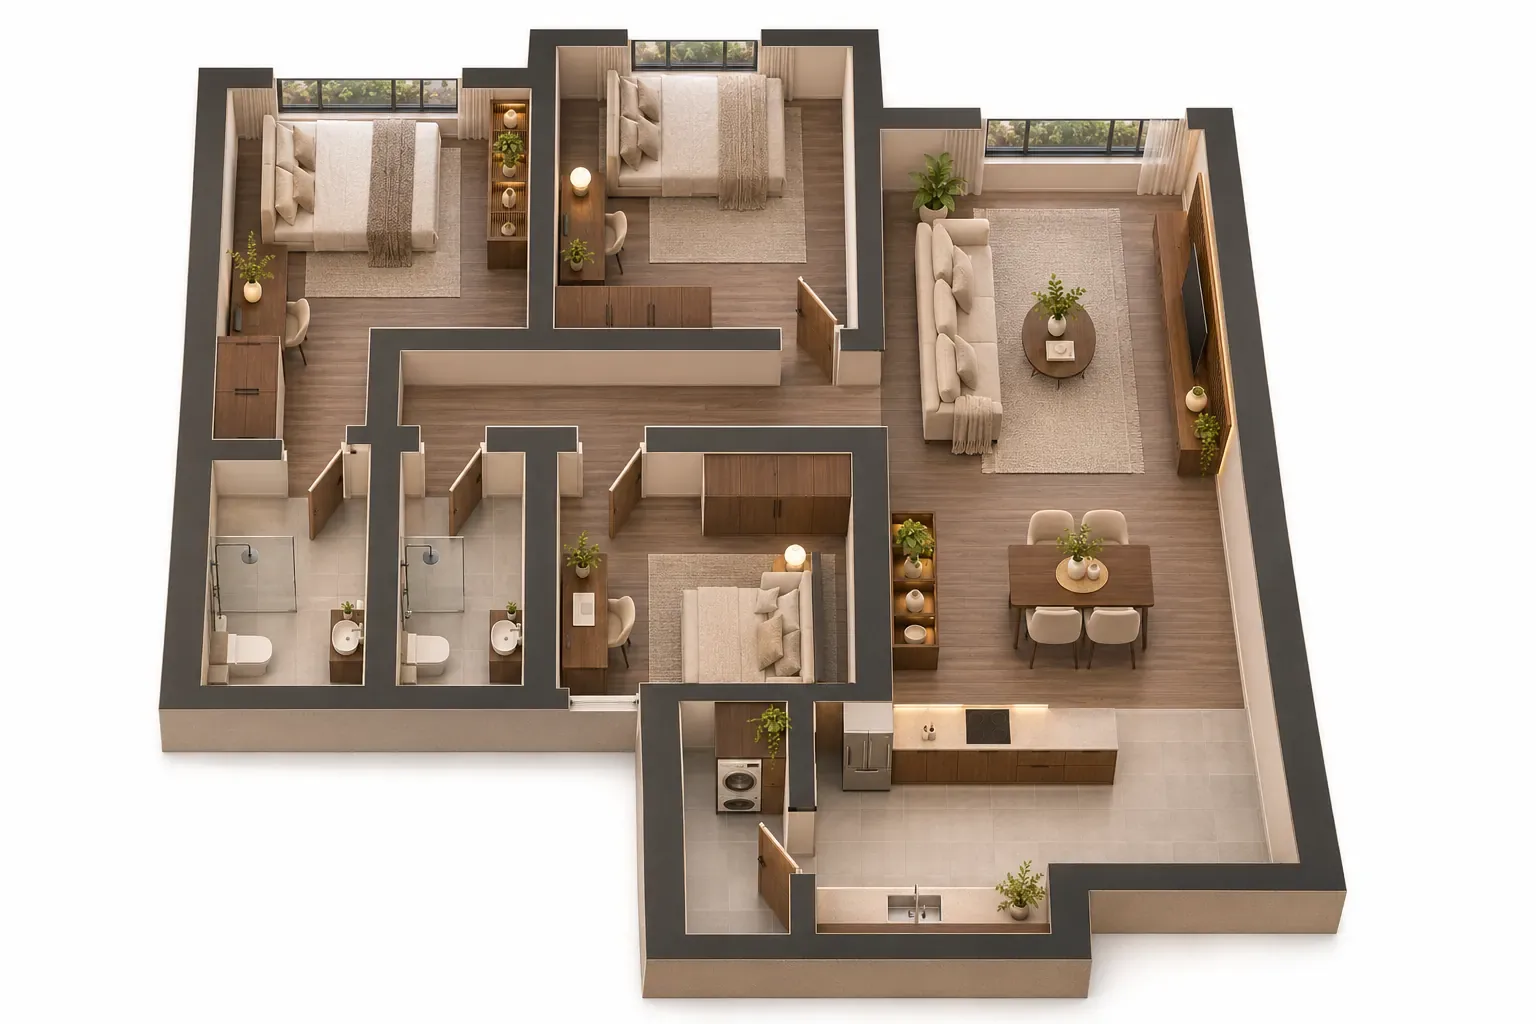 Floor plan · AI-made
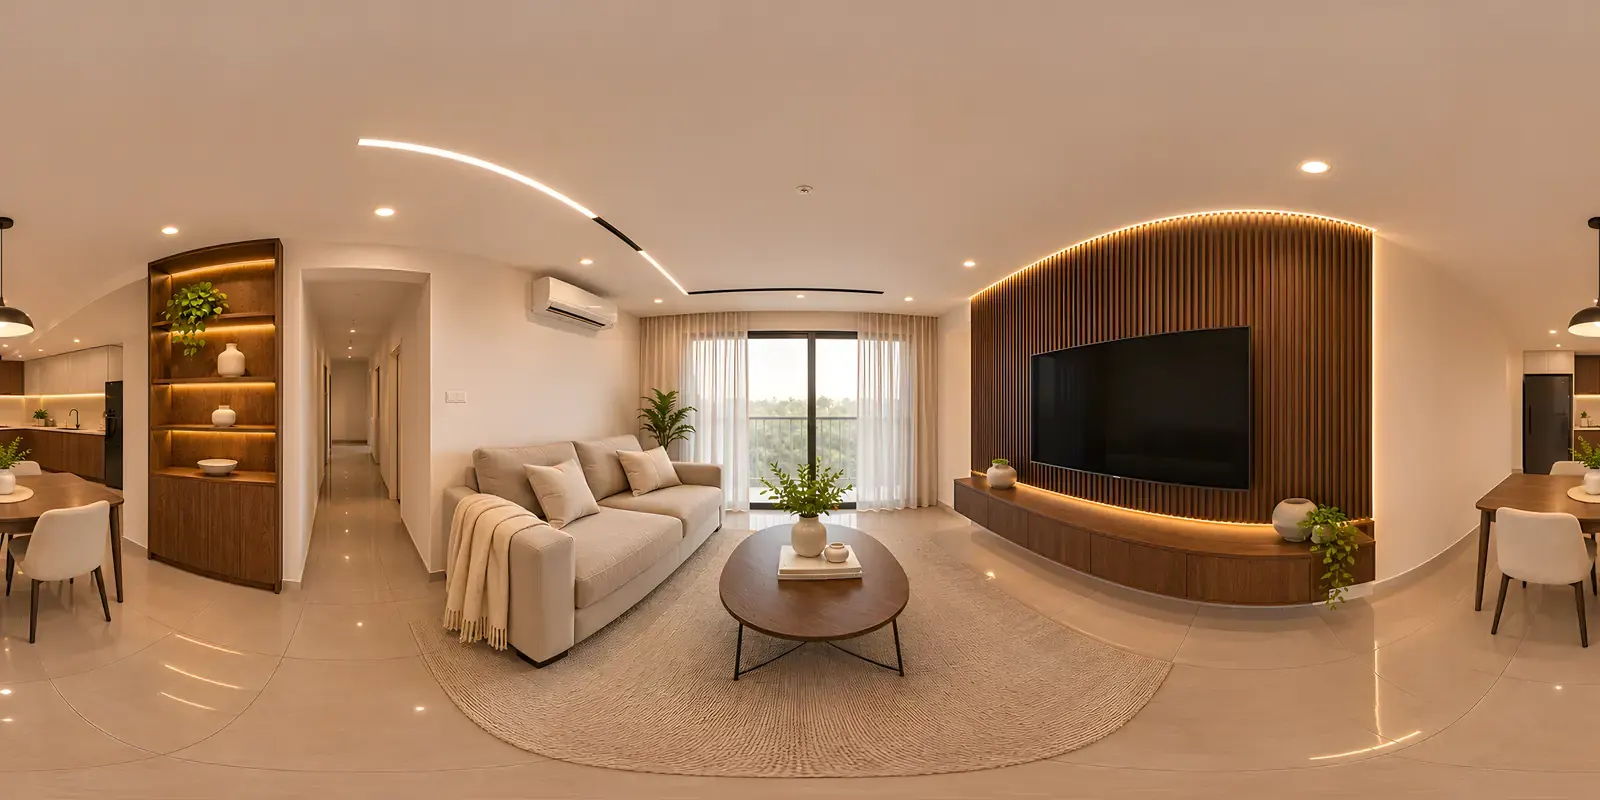 Panorama · AI-made
Living room in 360°. Drag to look around. A concept picture, not a real photo.
-
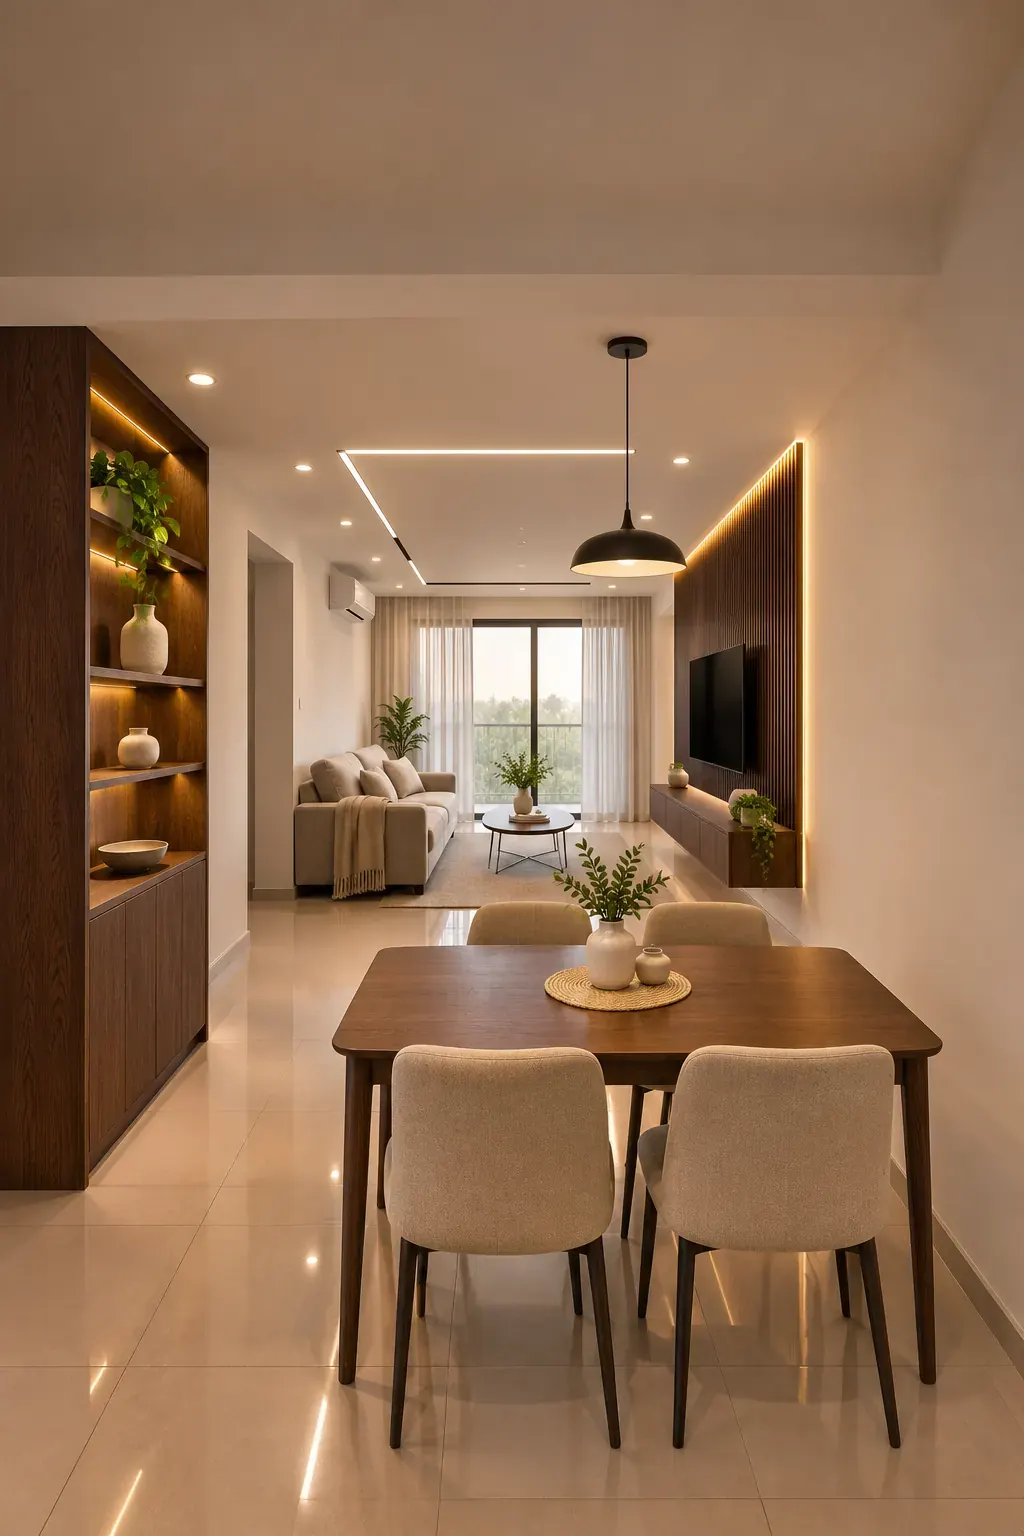 Living room · AI-made
-
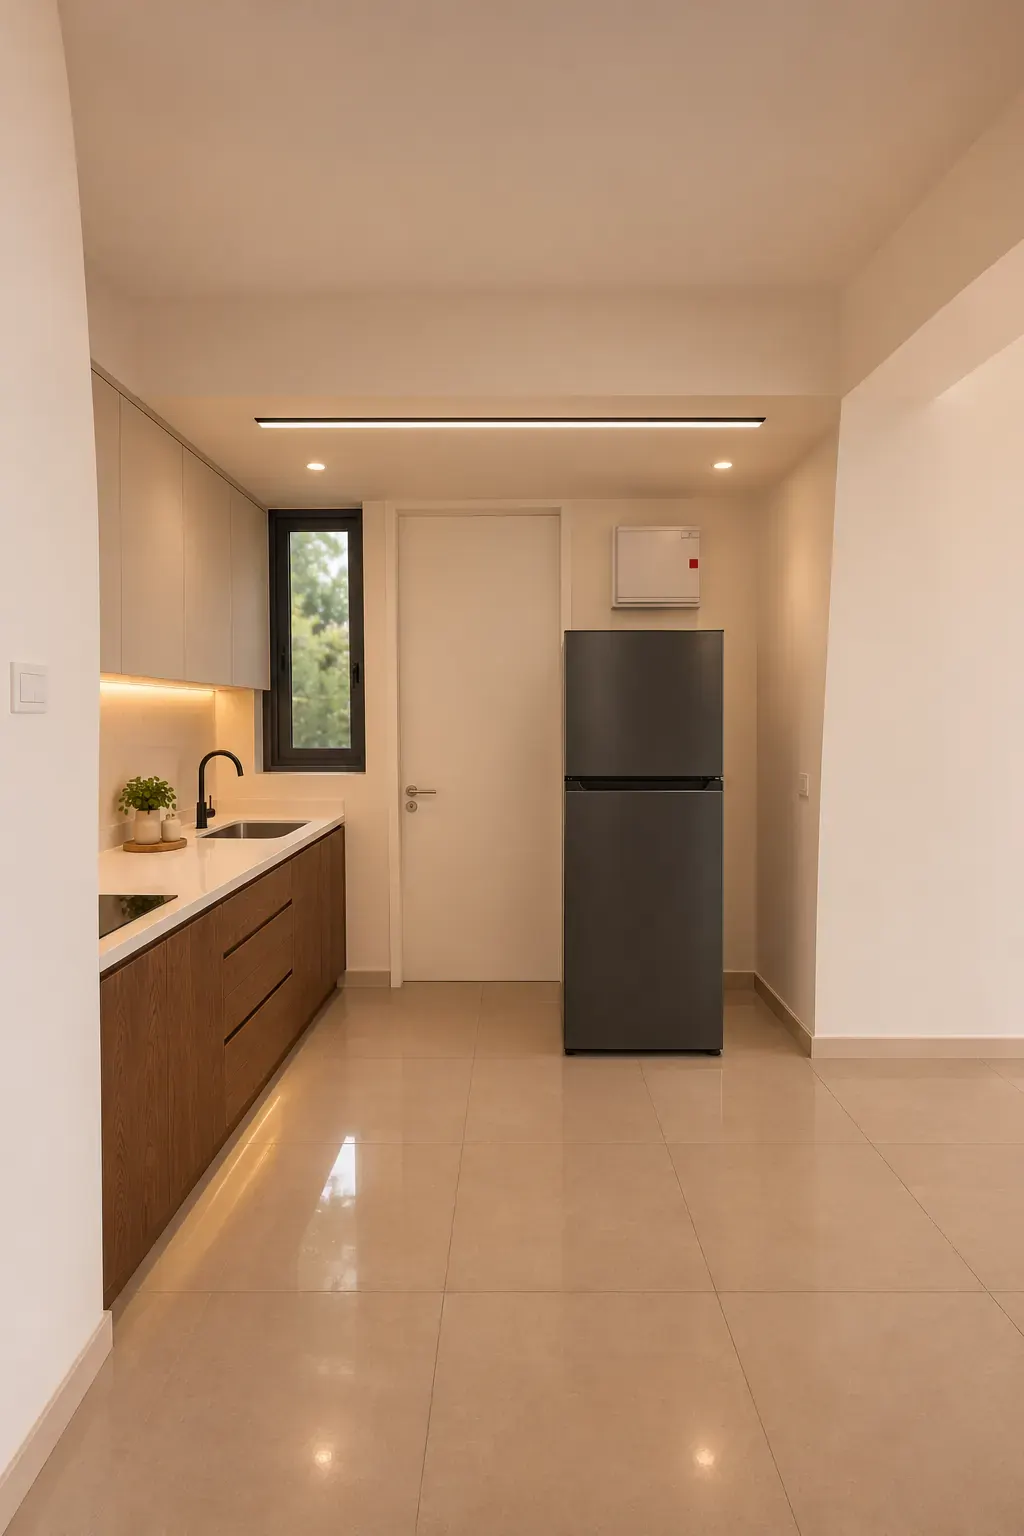 Kitchen · AI-made
-
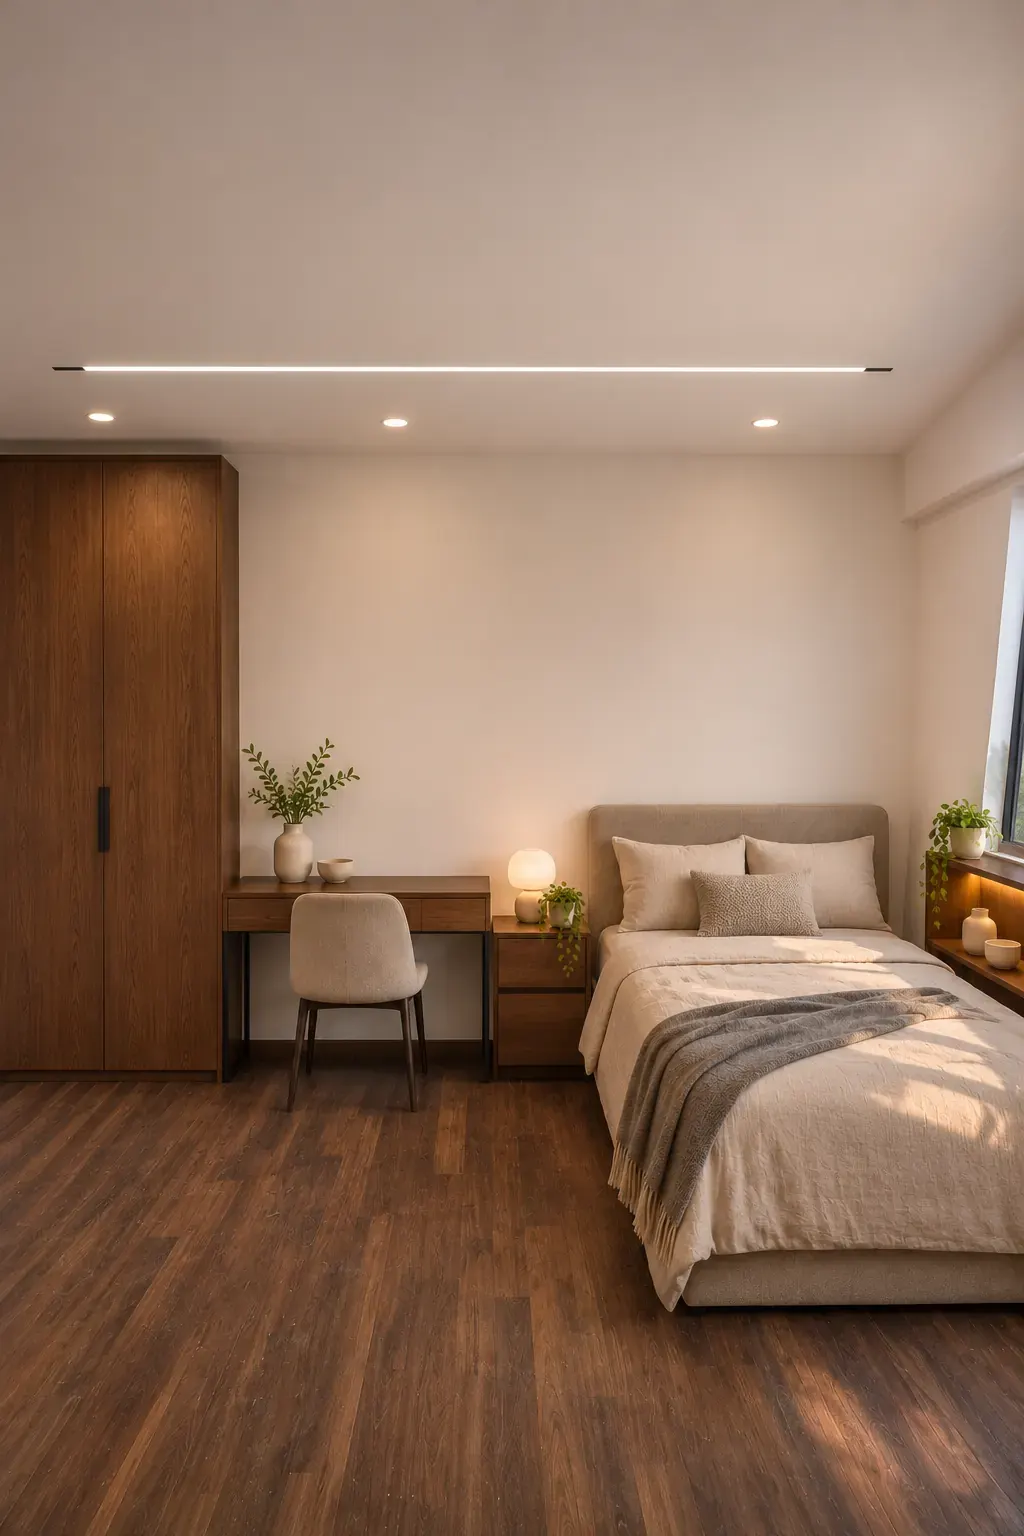 Master bedroom · AI-made
-
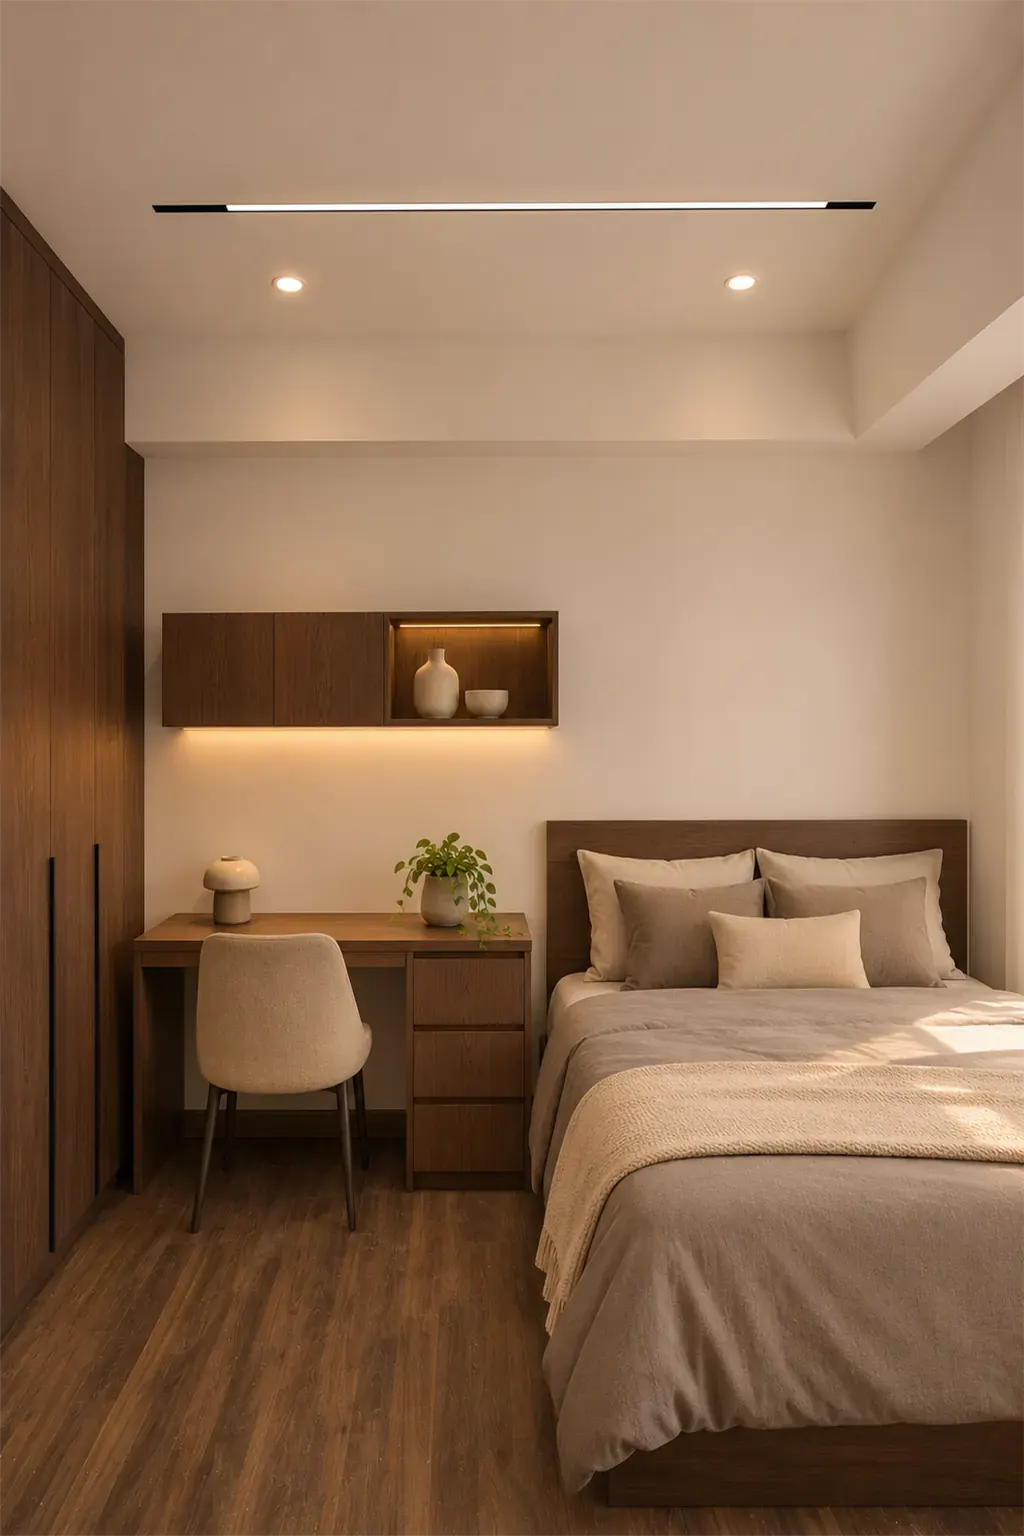 Second bedroom · AI-made
-
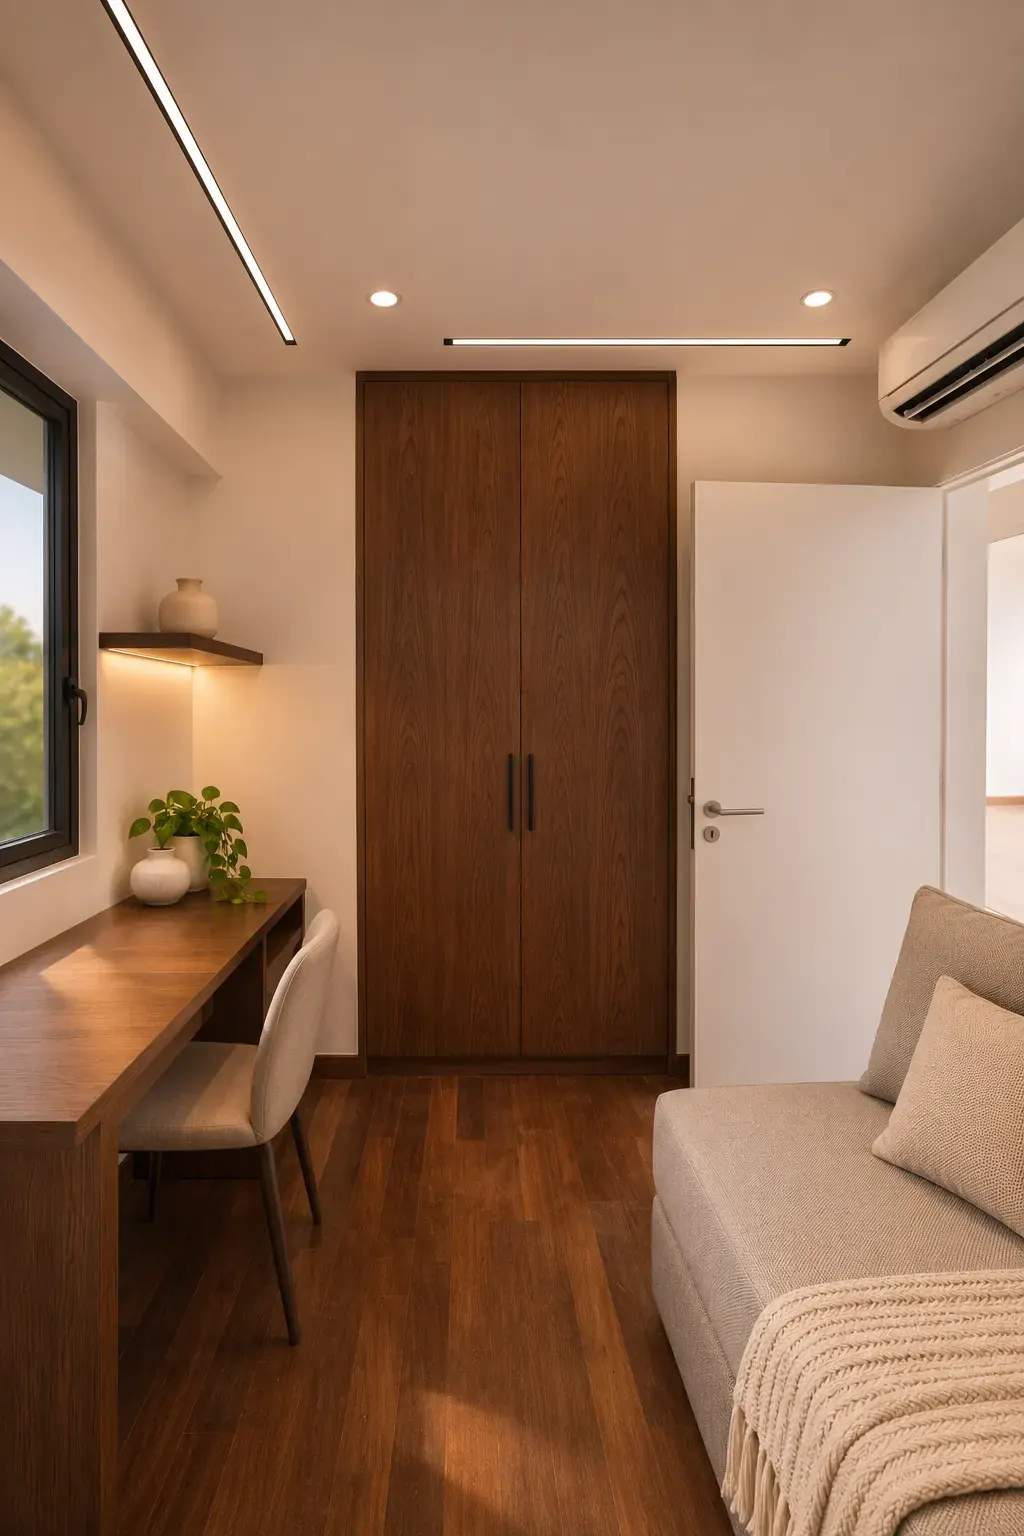 Third bedroom · AI-made
-
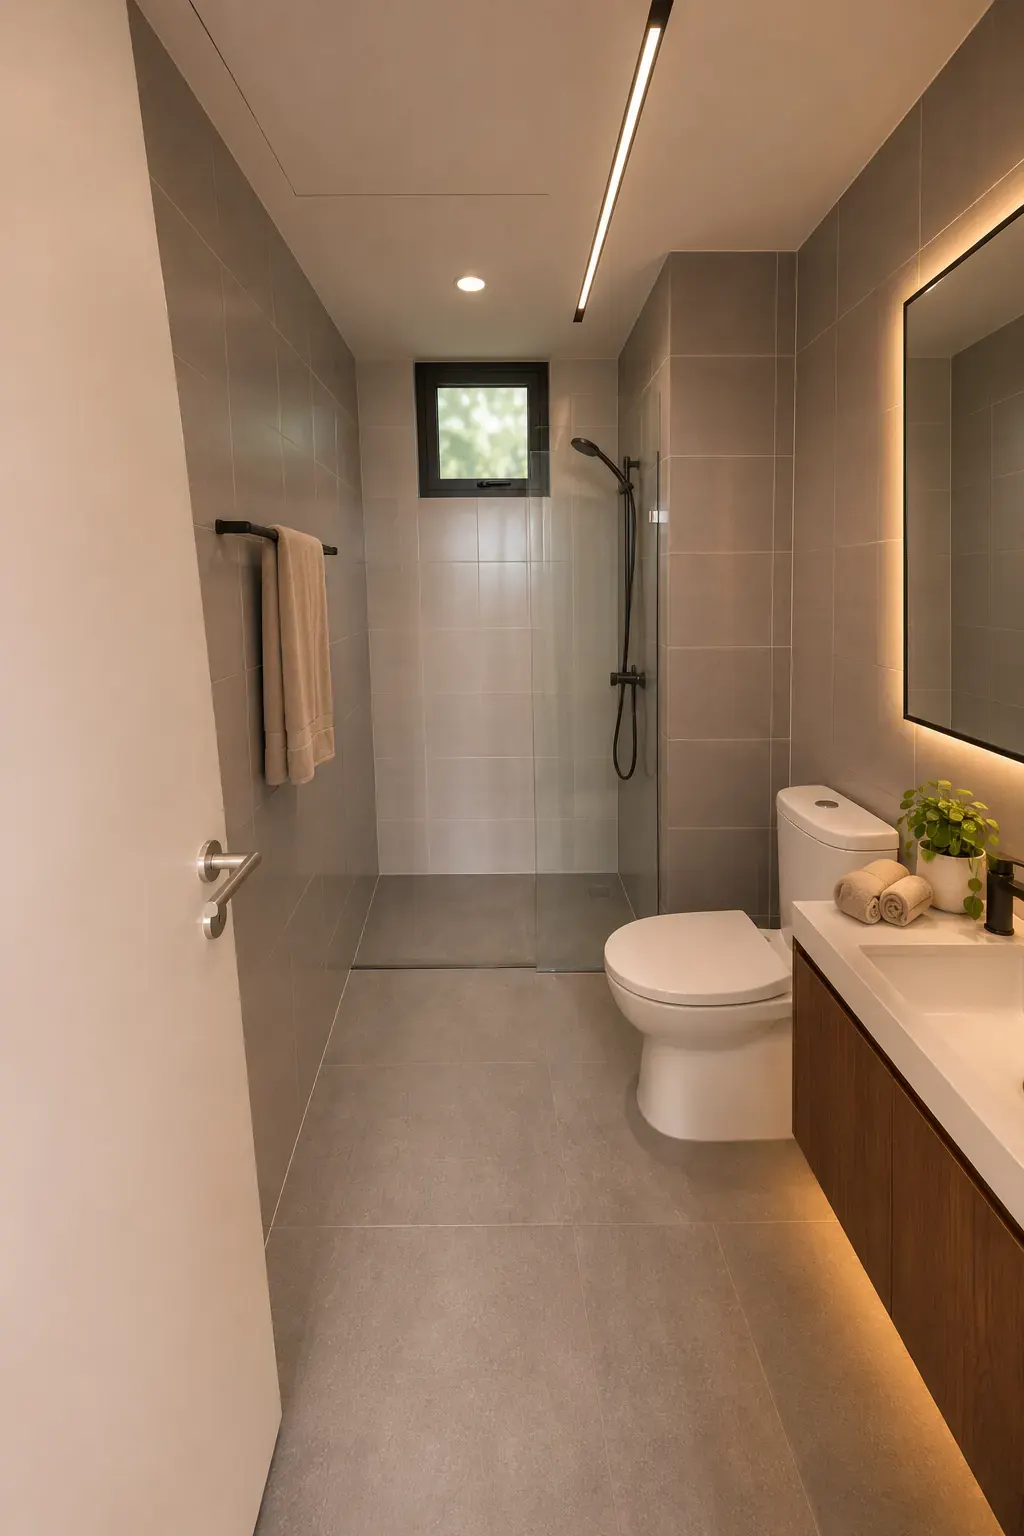 Master bathroom · AI-made
-
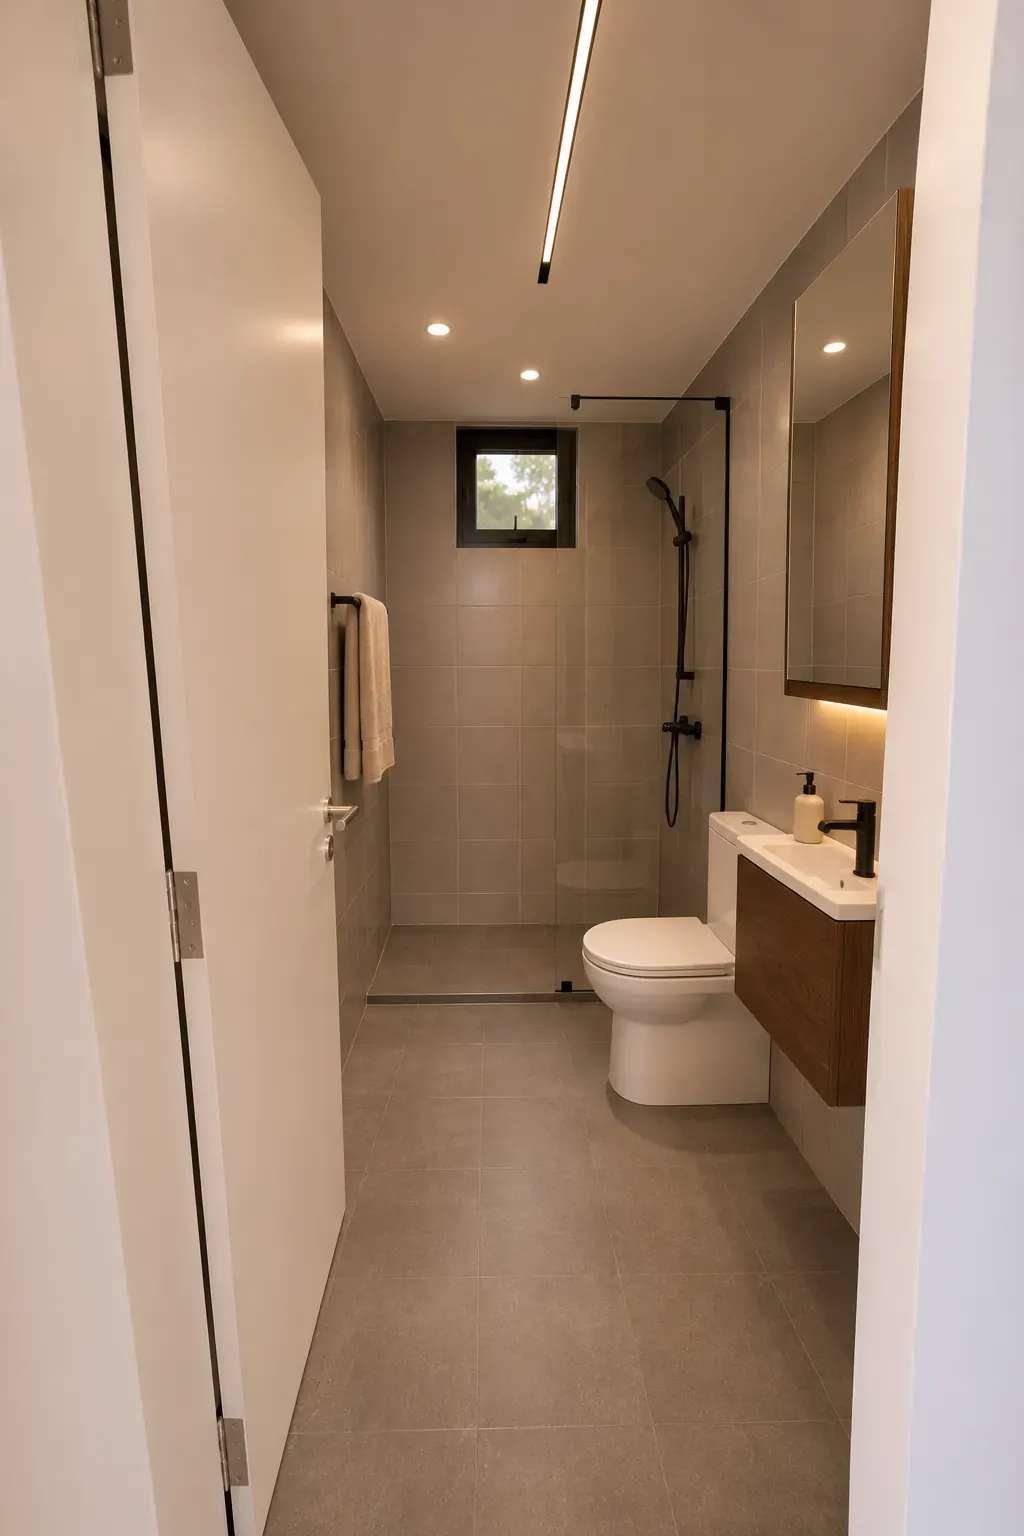 Bathroom · AI-made
-
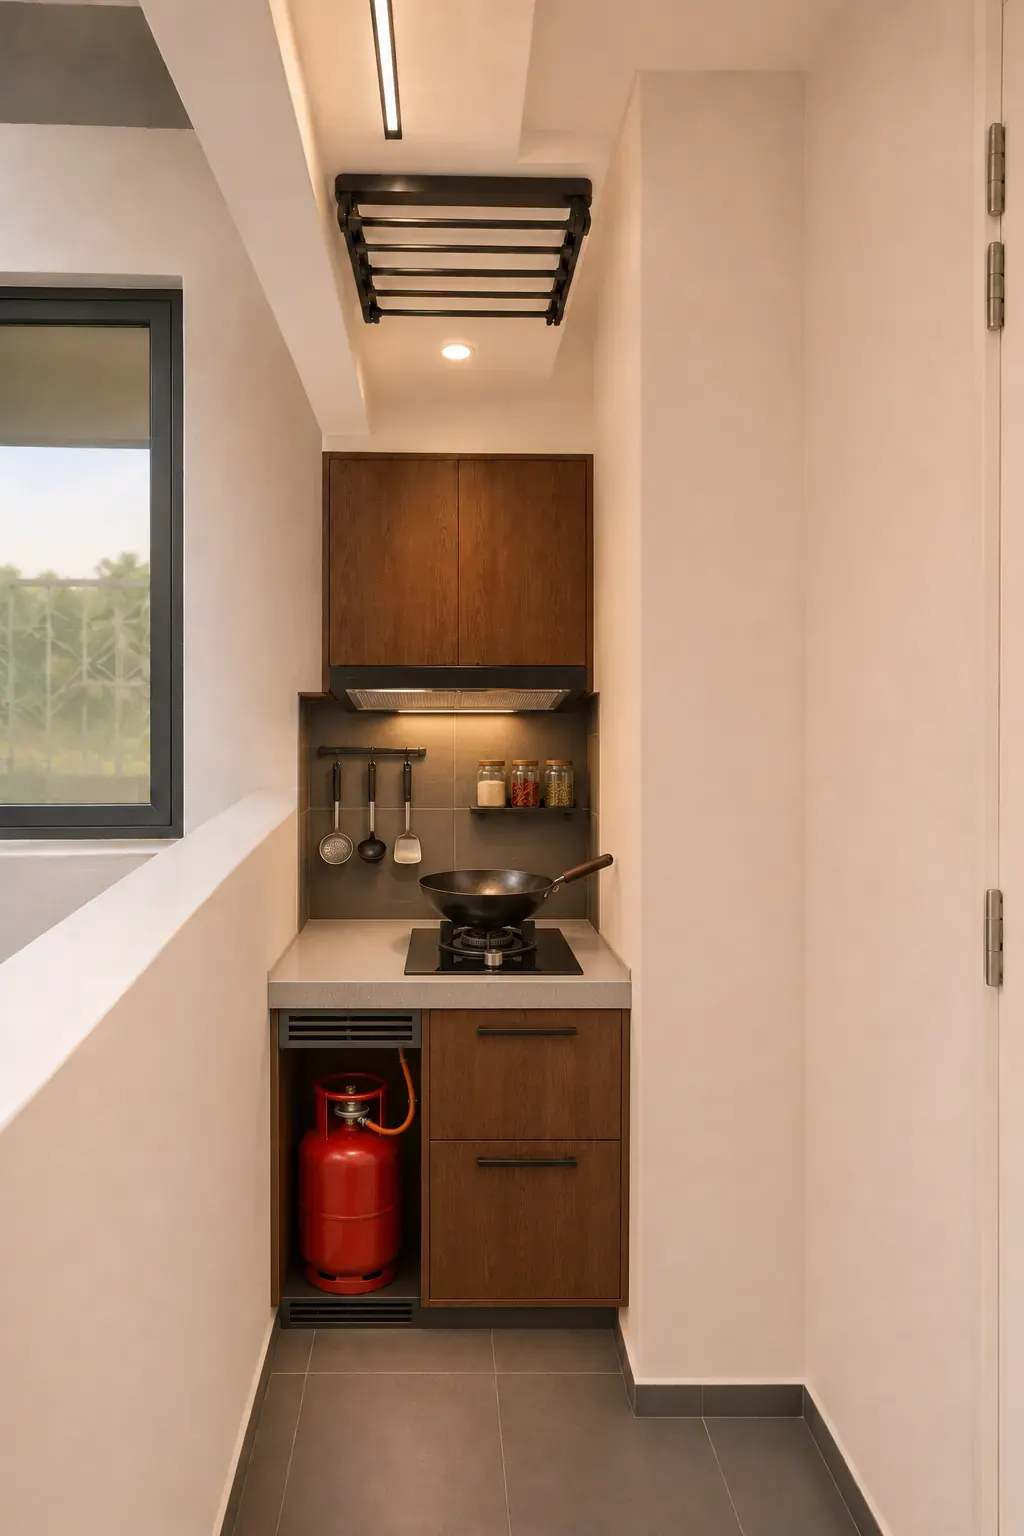 Yard · AI-made
-
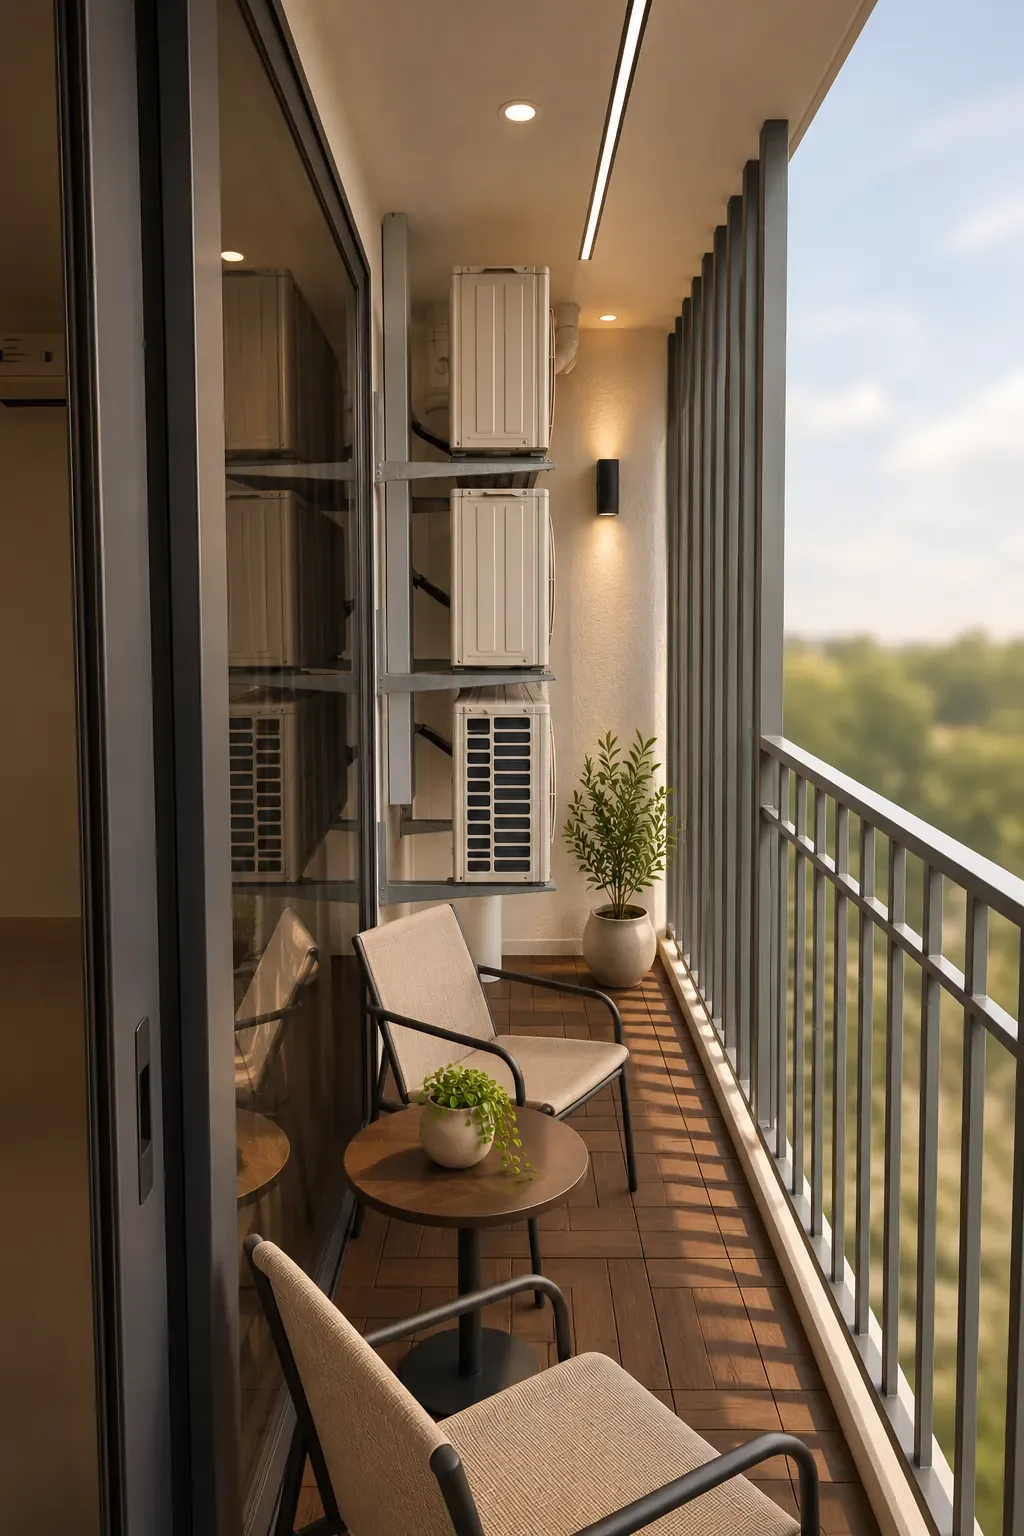
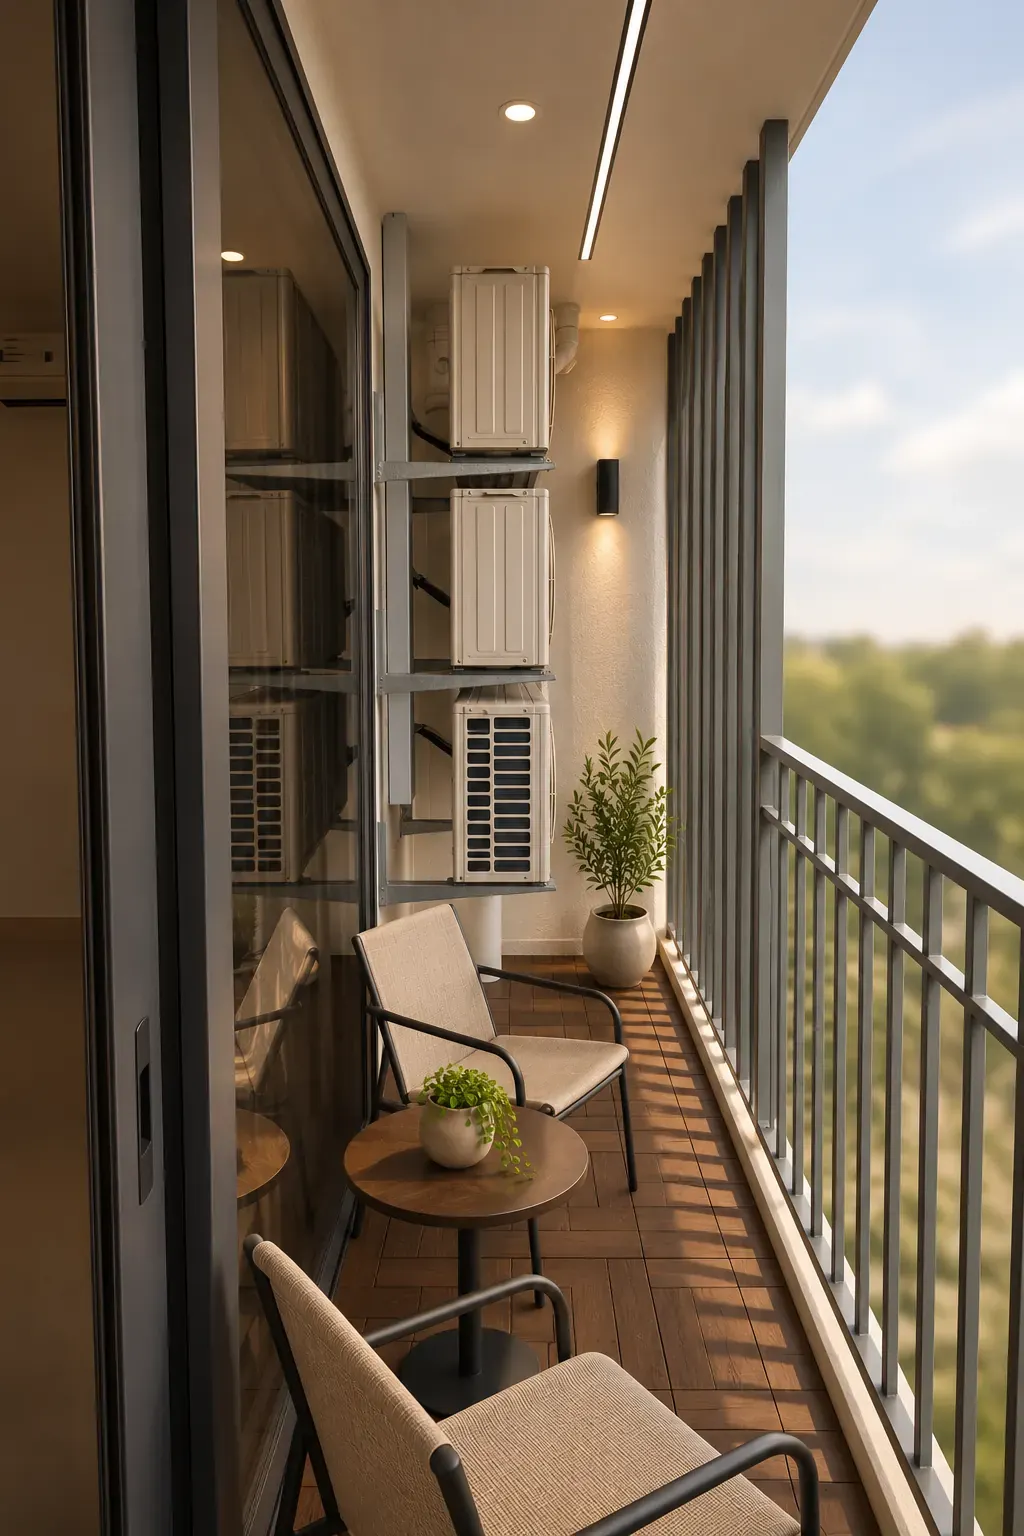 Balcony · AI-made
Inside the showcase PDF
Every room, every angle and the floor plan, laid out as pages. Tap a page to see it large.
-
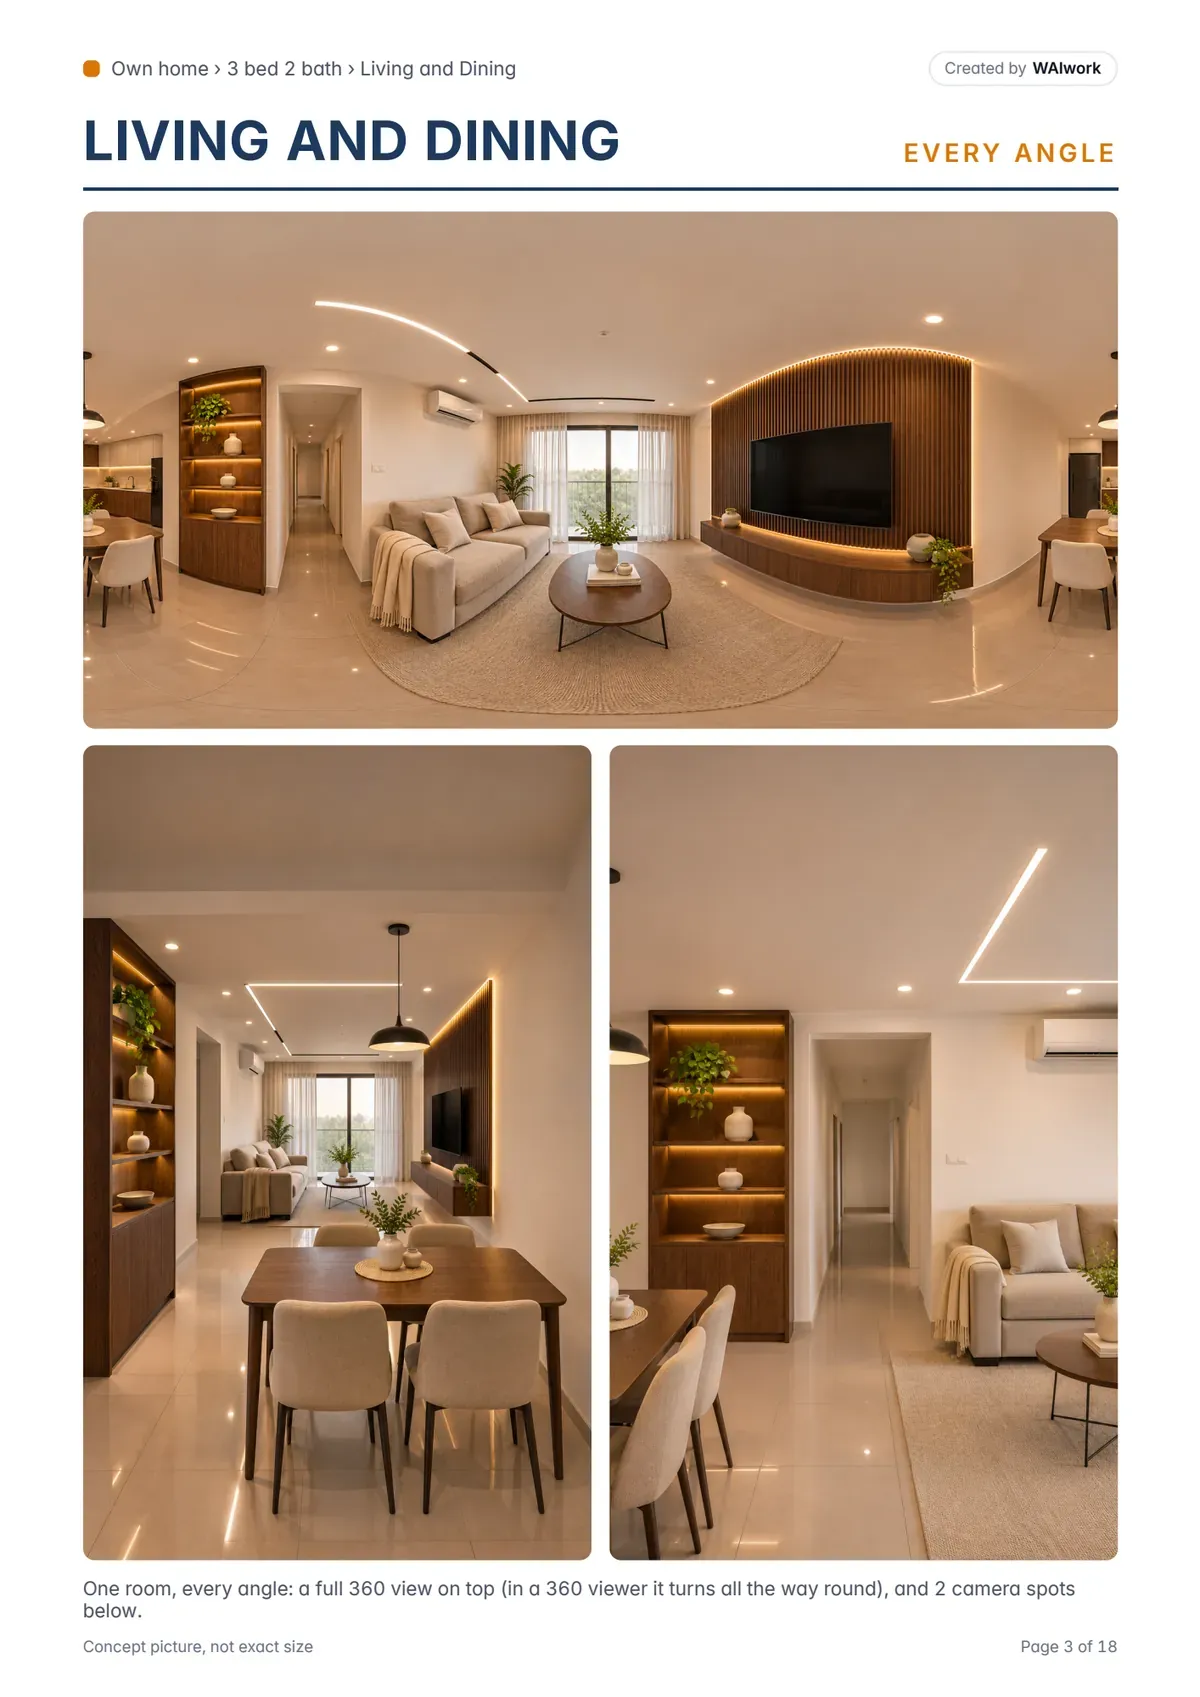 Living · AI-made
-
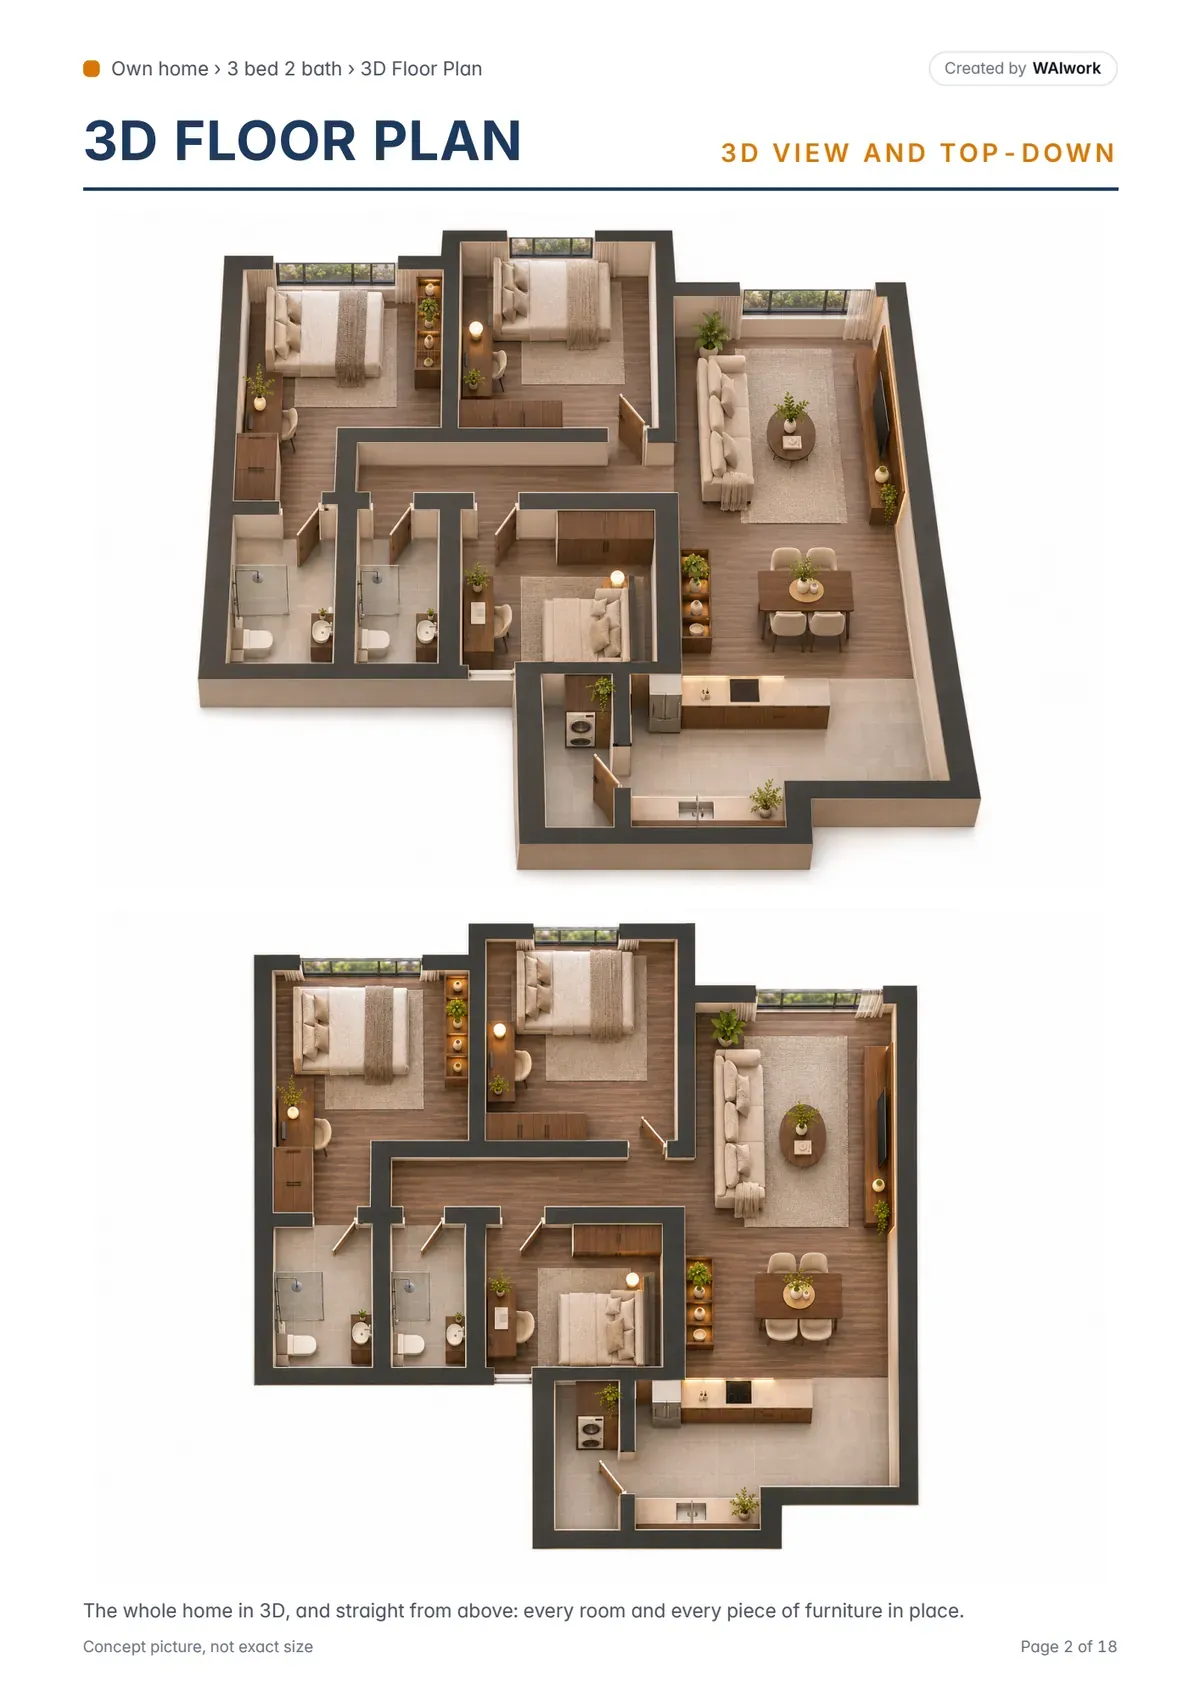 Plan · AI-made
-
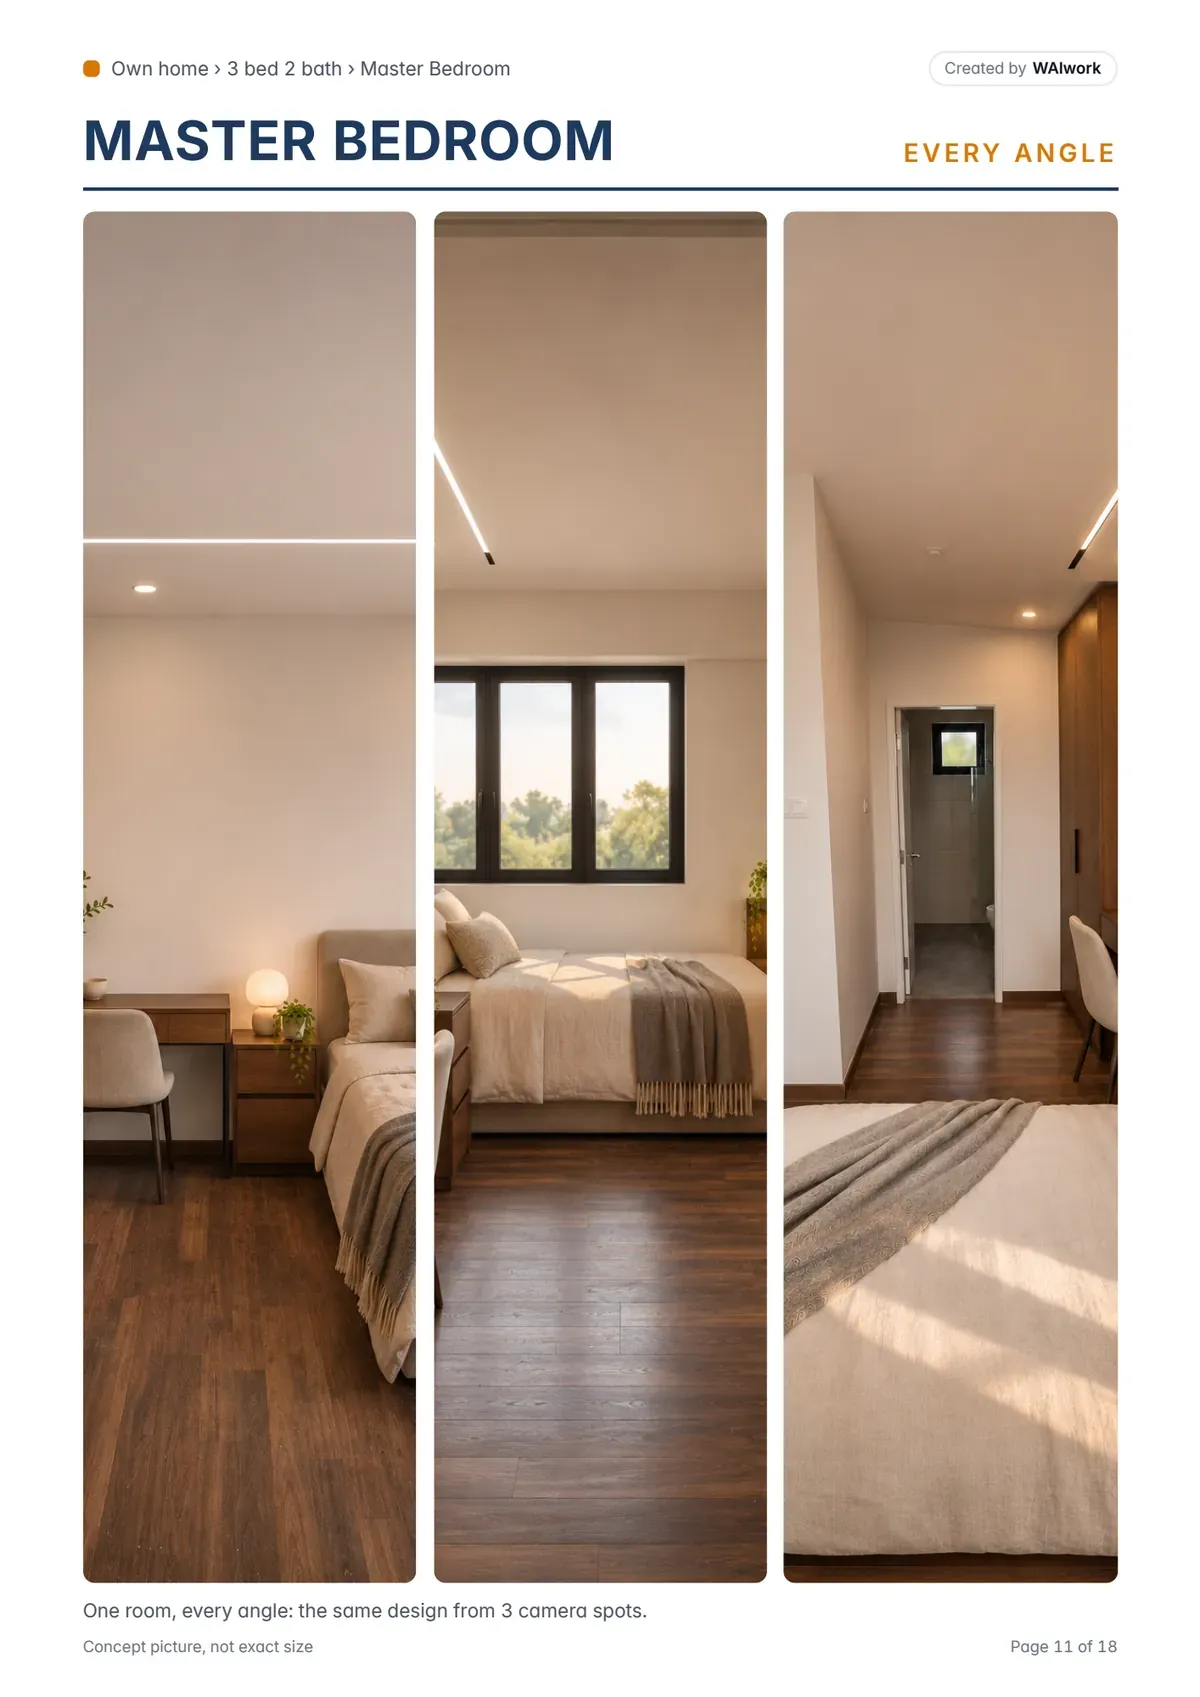 Bedroom · AI-made
-
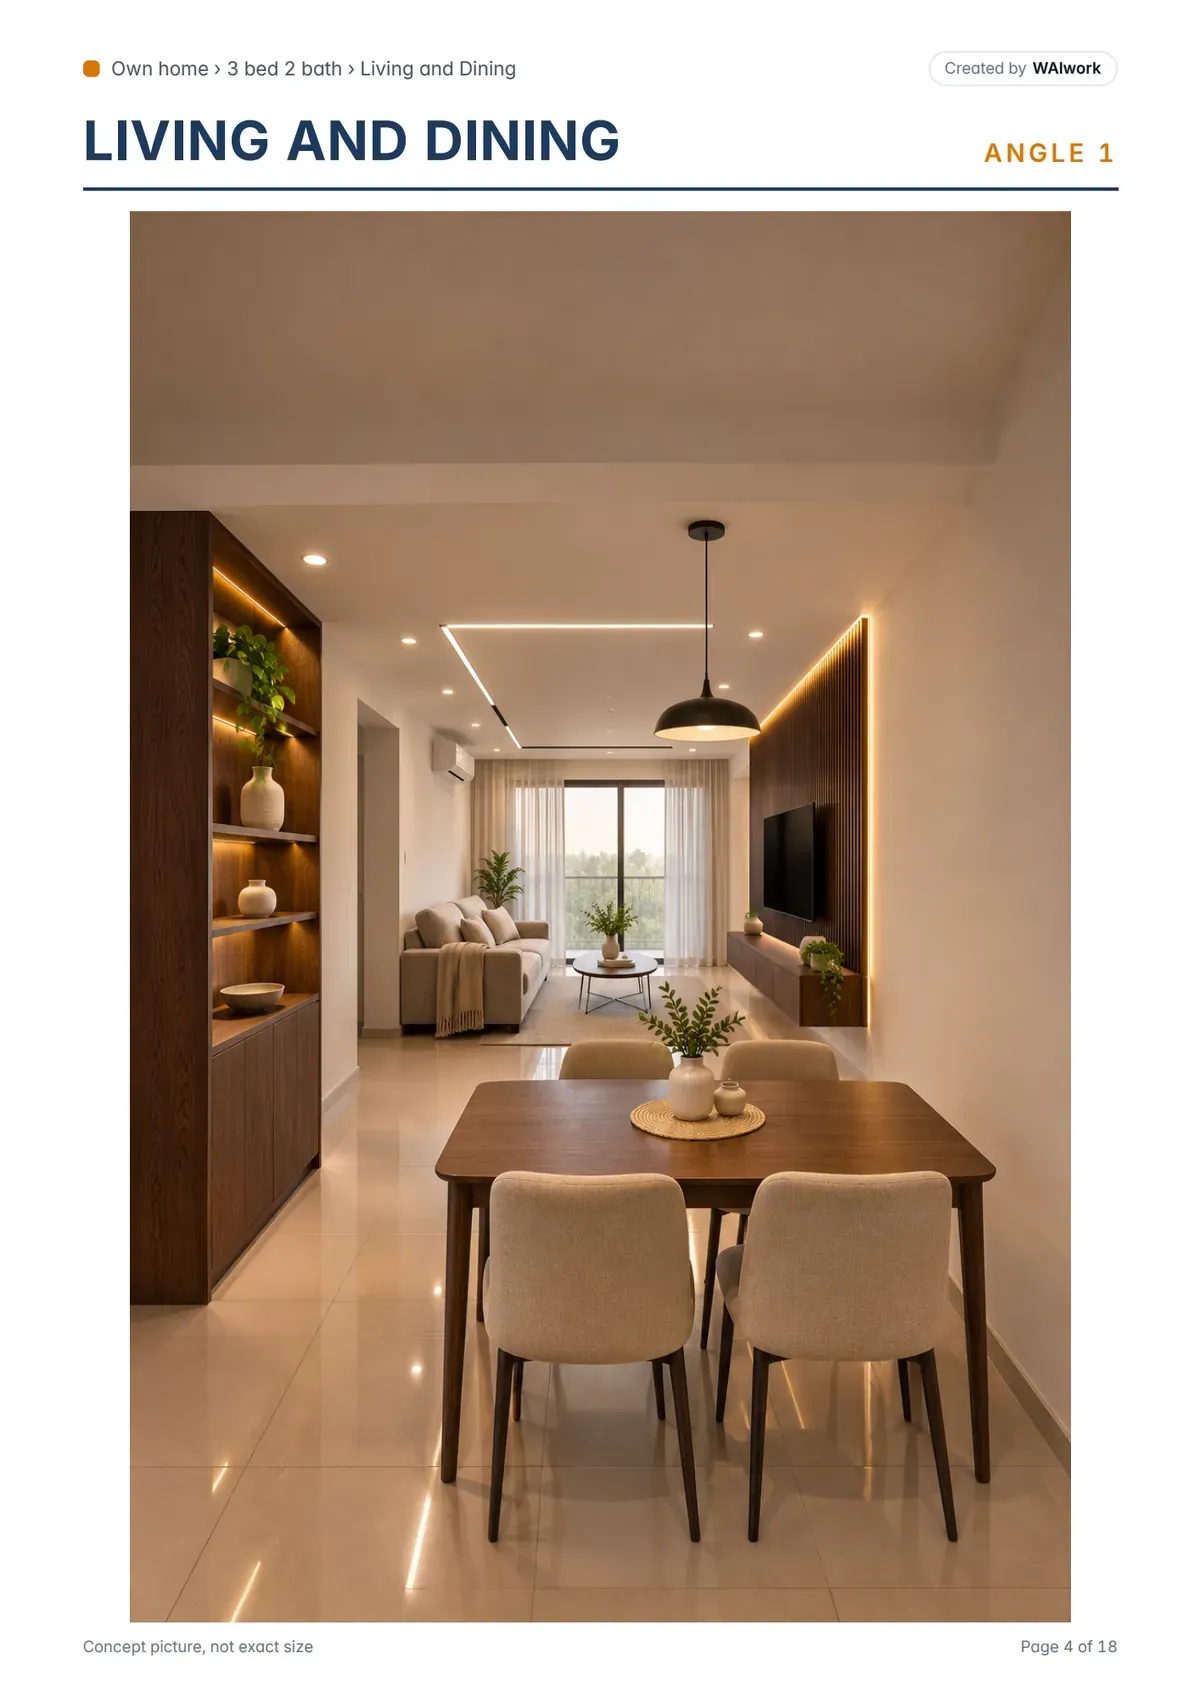 Dining · AI-made
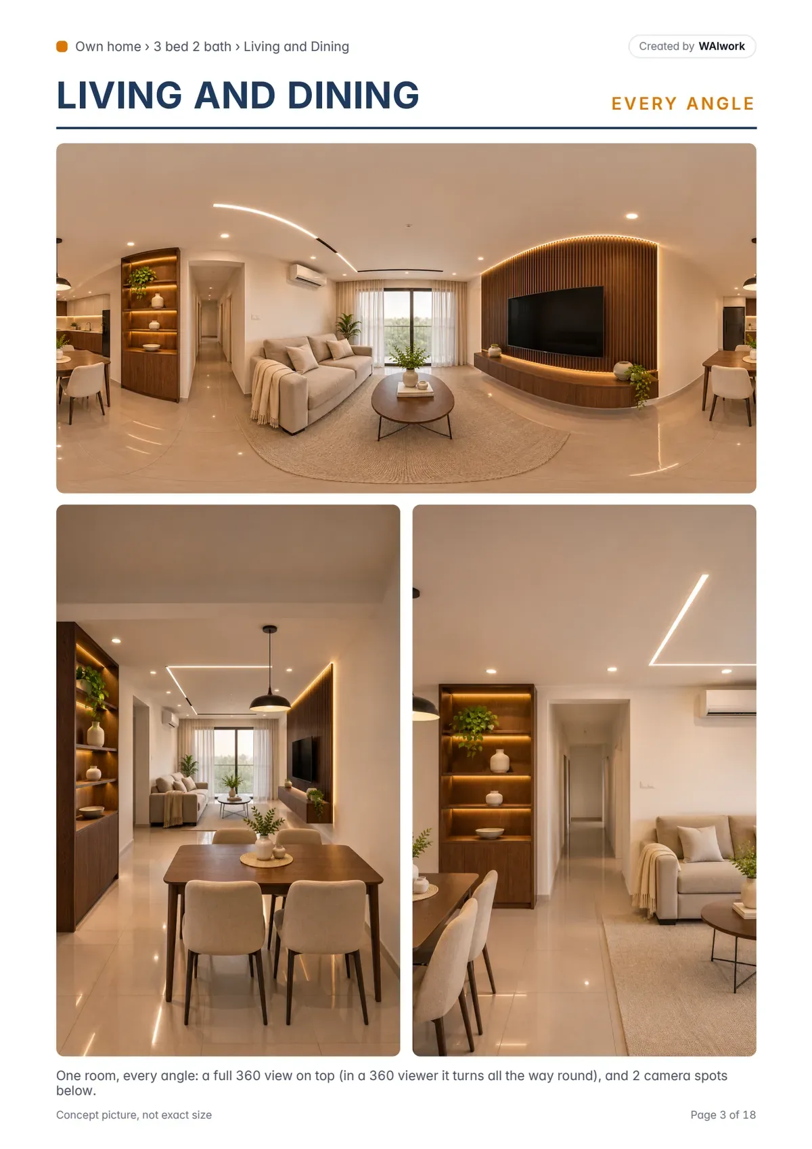
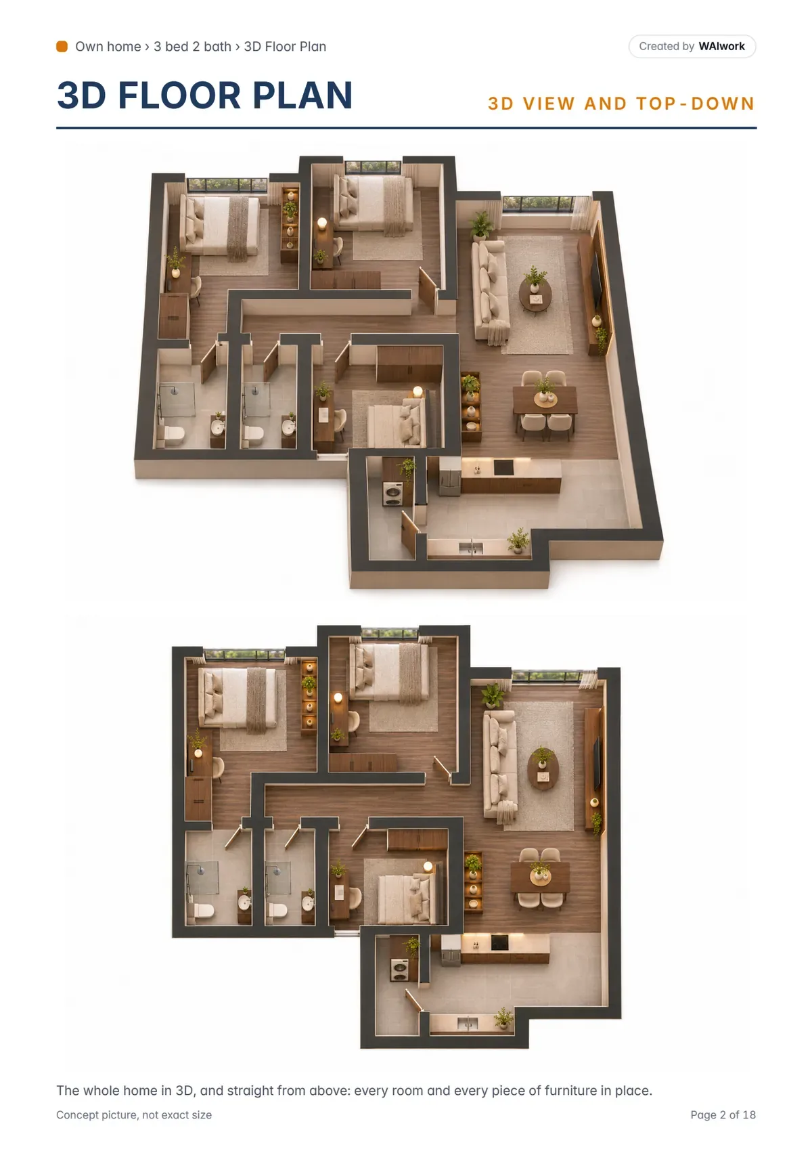
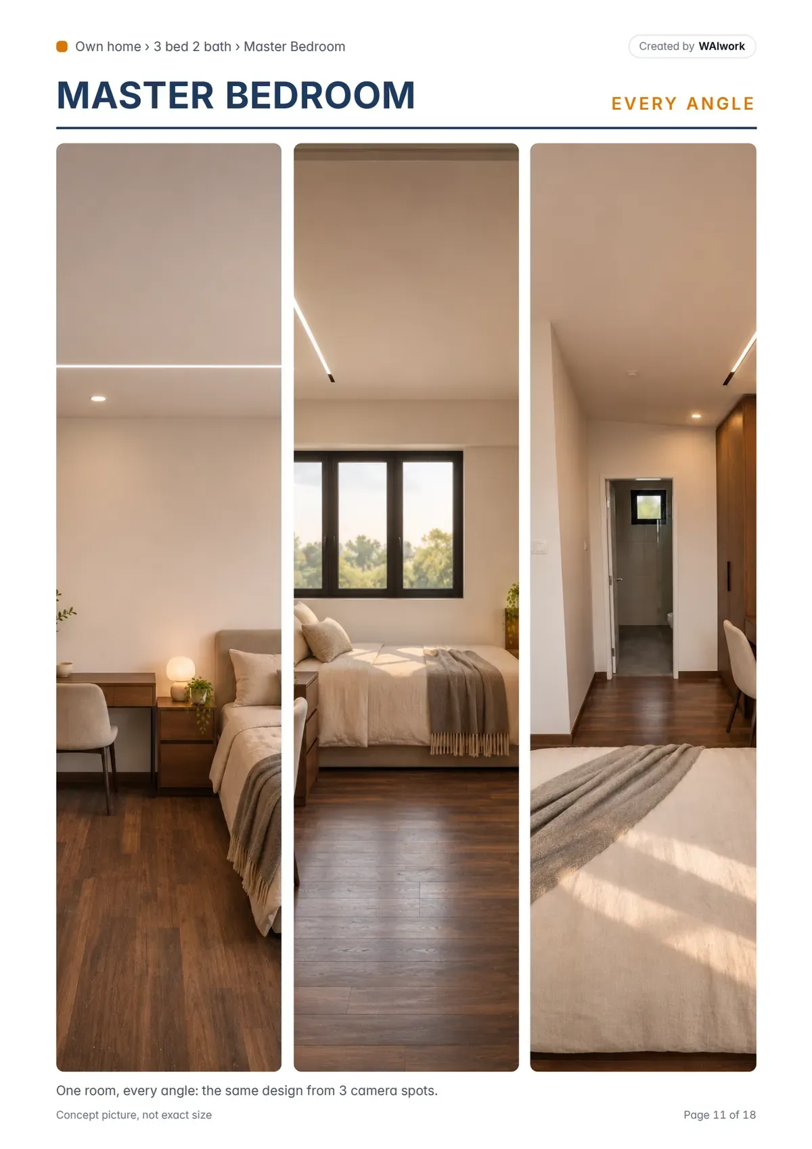
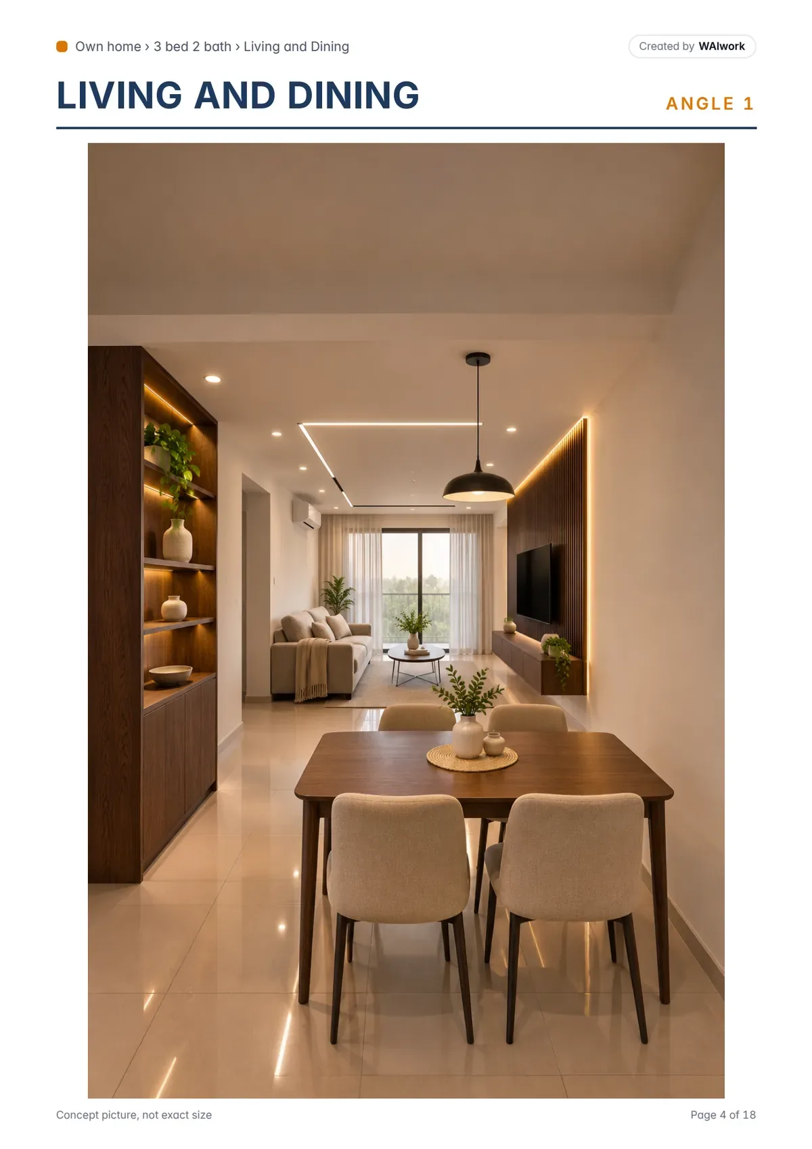
These are AI concept pictures of the founder's own home. They are not real photos and not final designs.
Limits
The pictures are concept pictures. They are not construction drawings. The quote is rough. Final sizes are measured on site. WAIwork is a software business, not a renovation firm.
Paid work
WAIwork's first paid project was a set of AI-made concept pictures for a customer's kitchens. It was delivered and paid for. The customer's files stay private.